Description
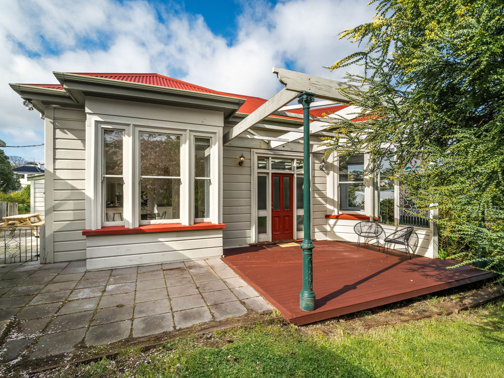
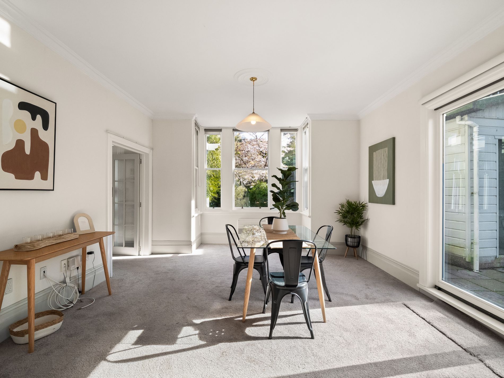
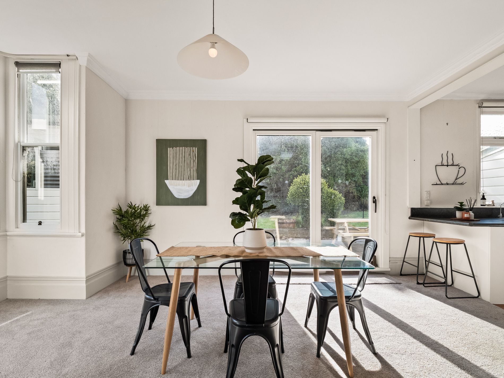
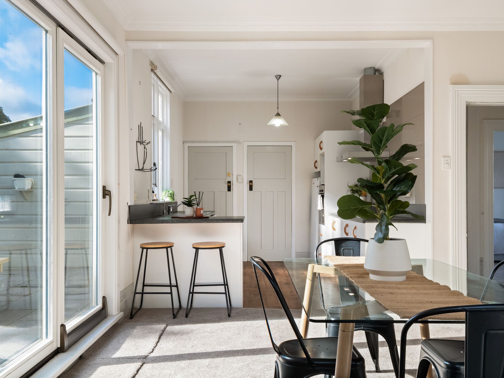
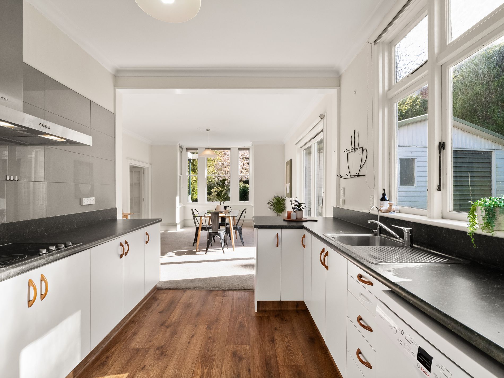
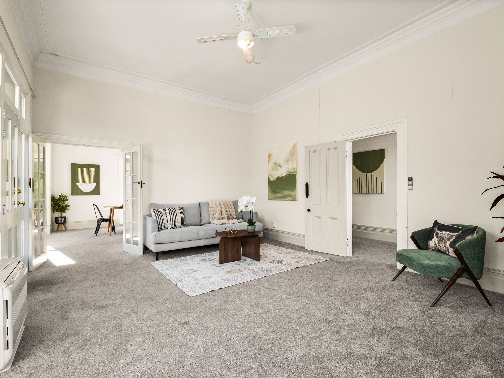
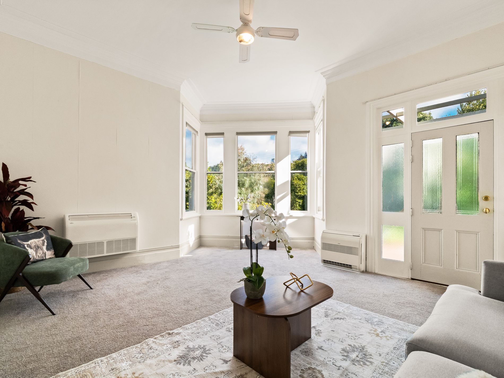
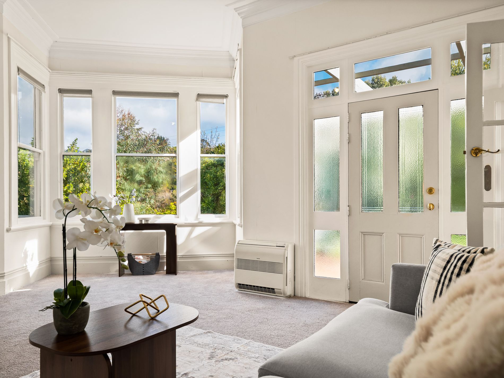
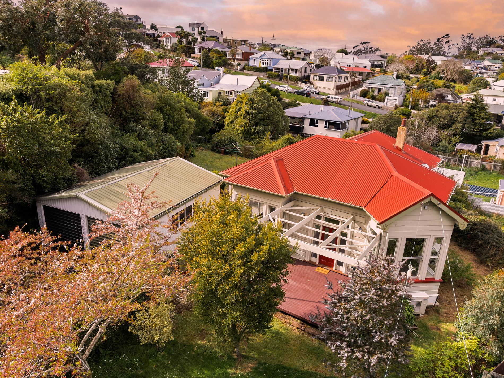
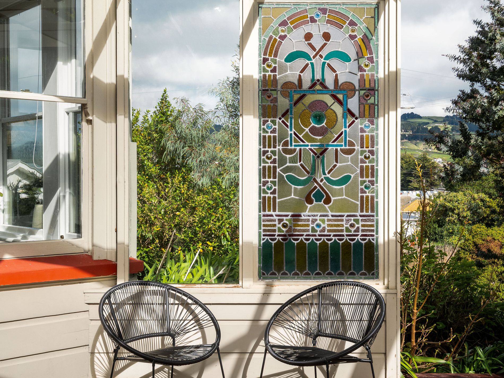
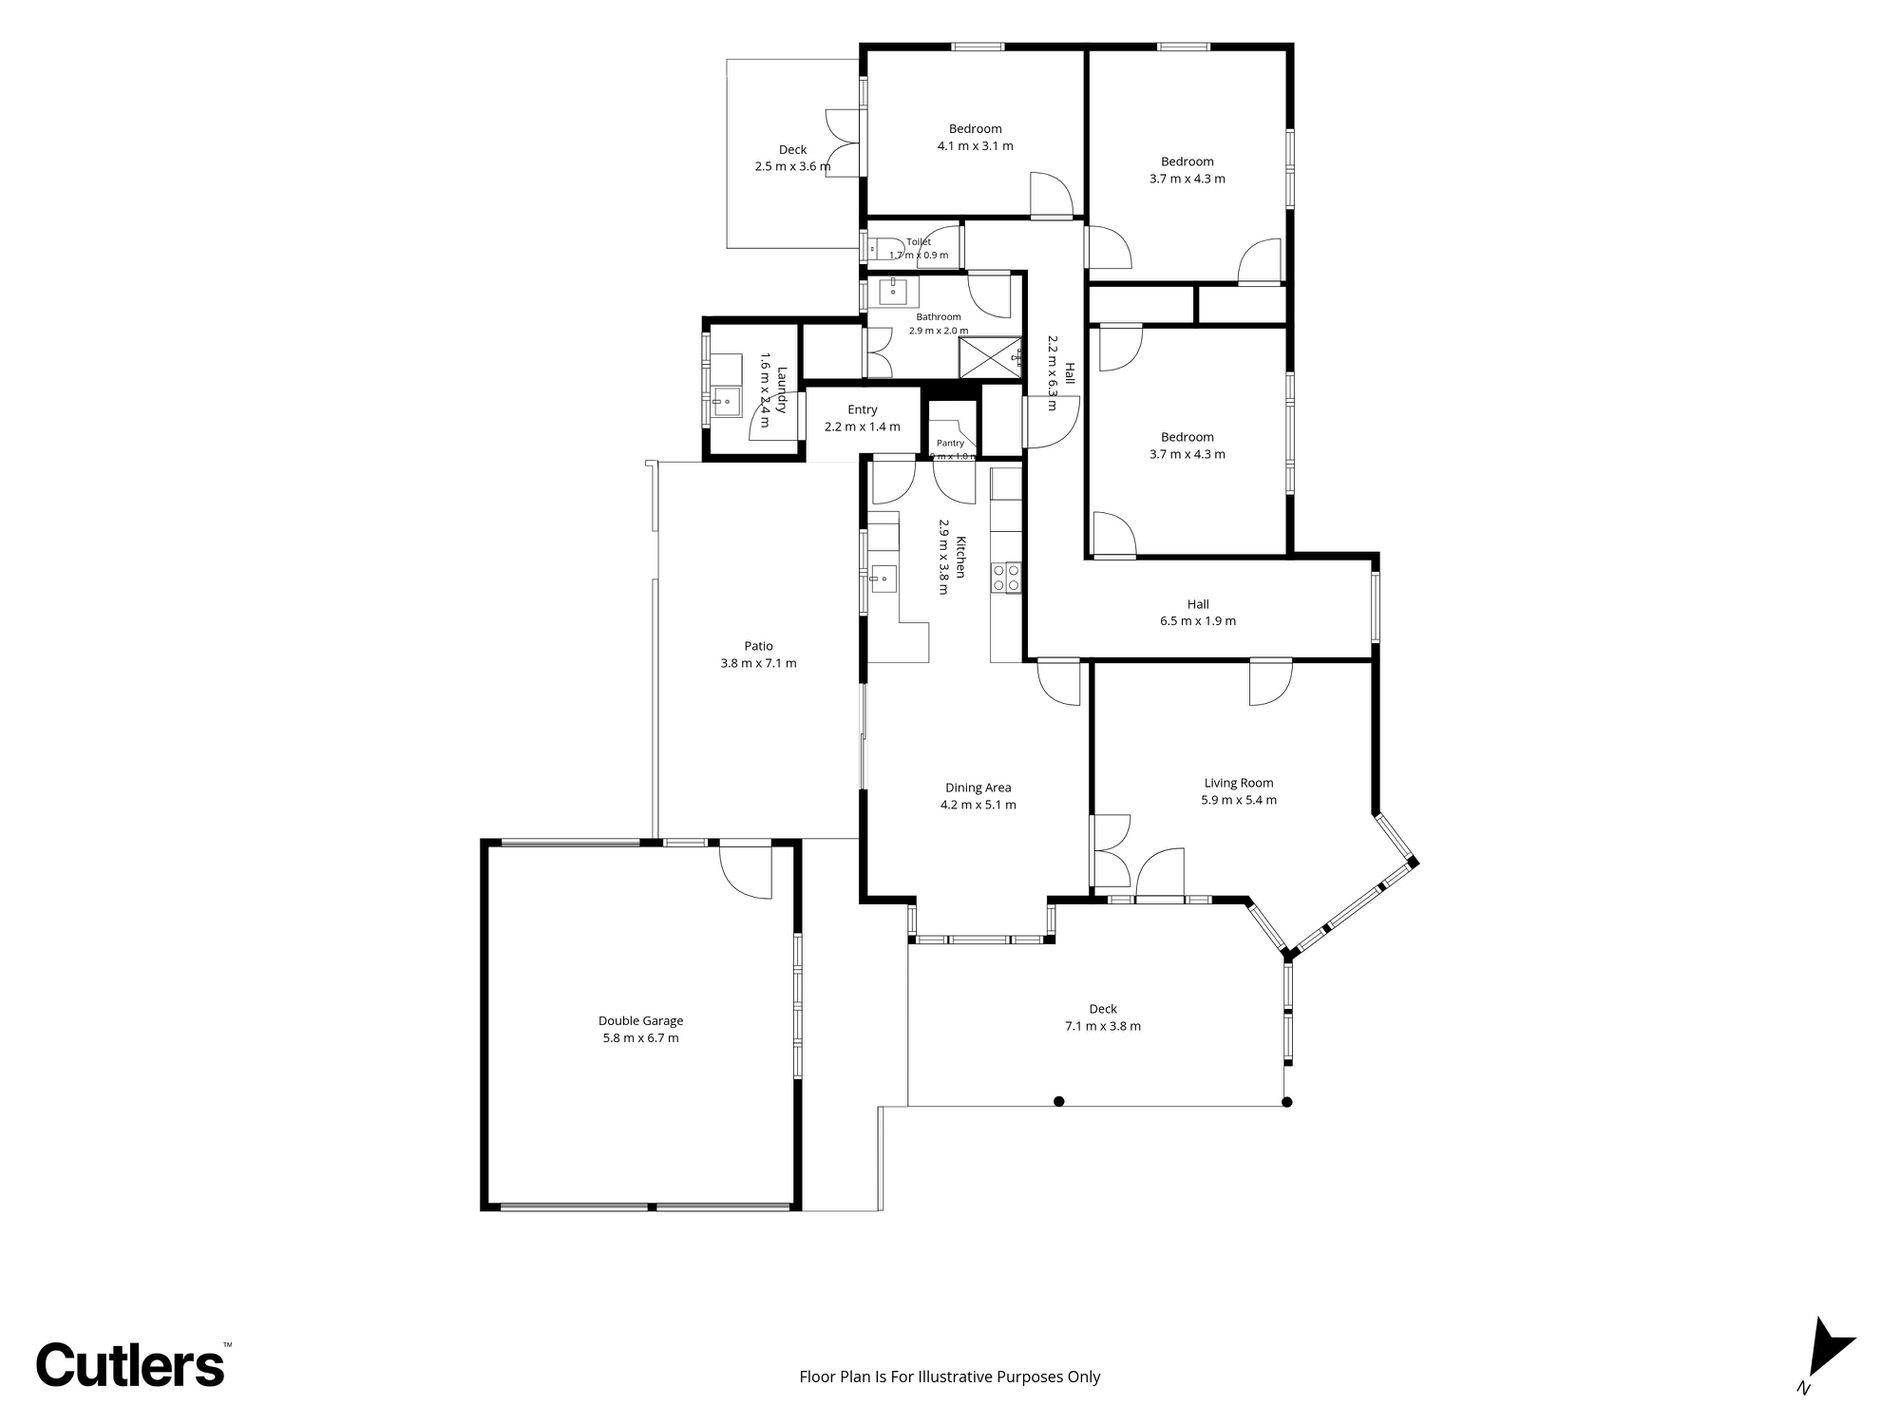
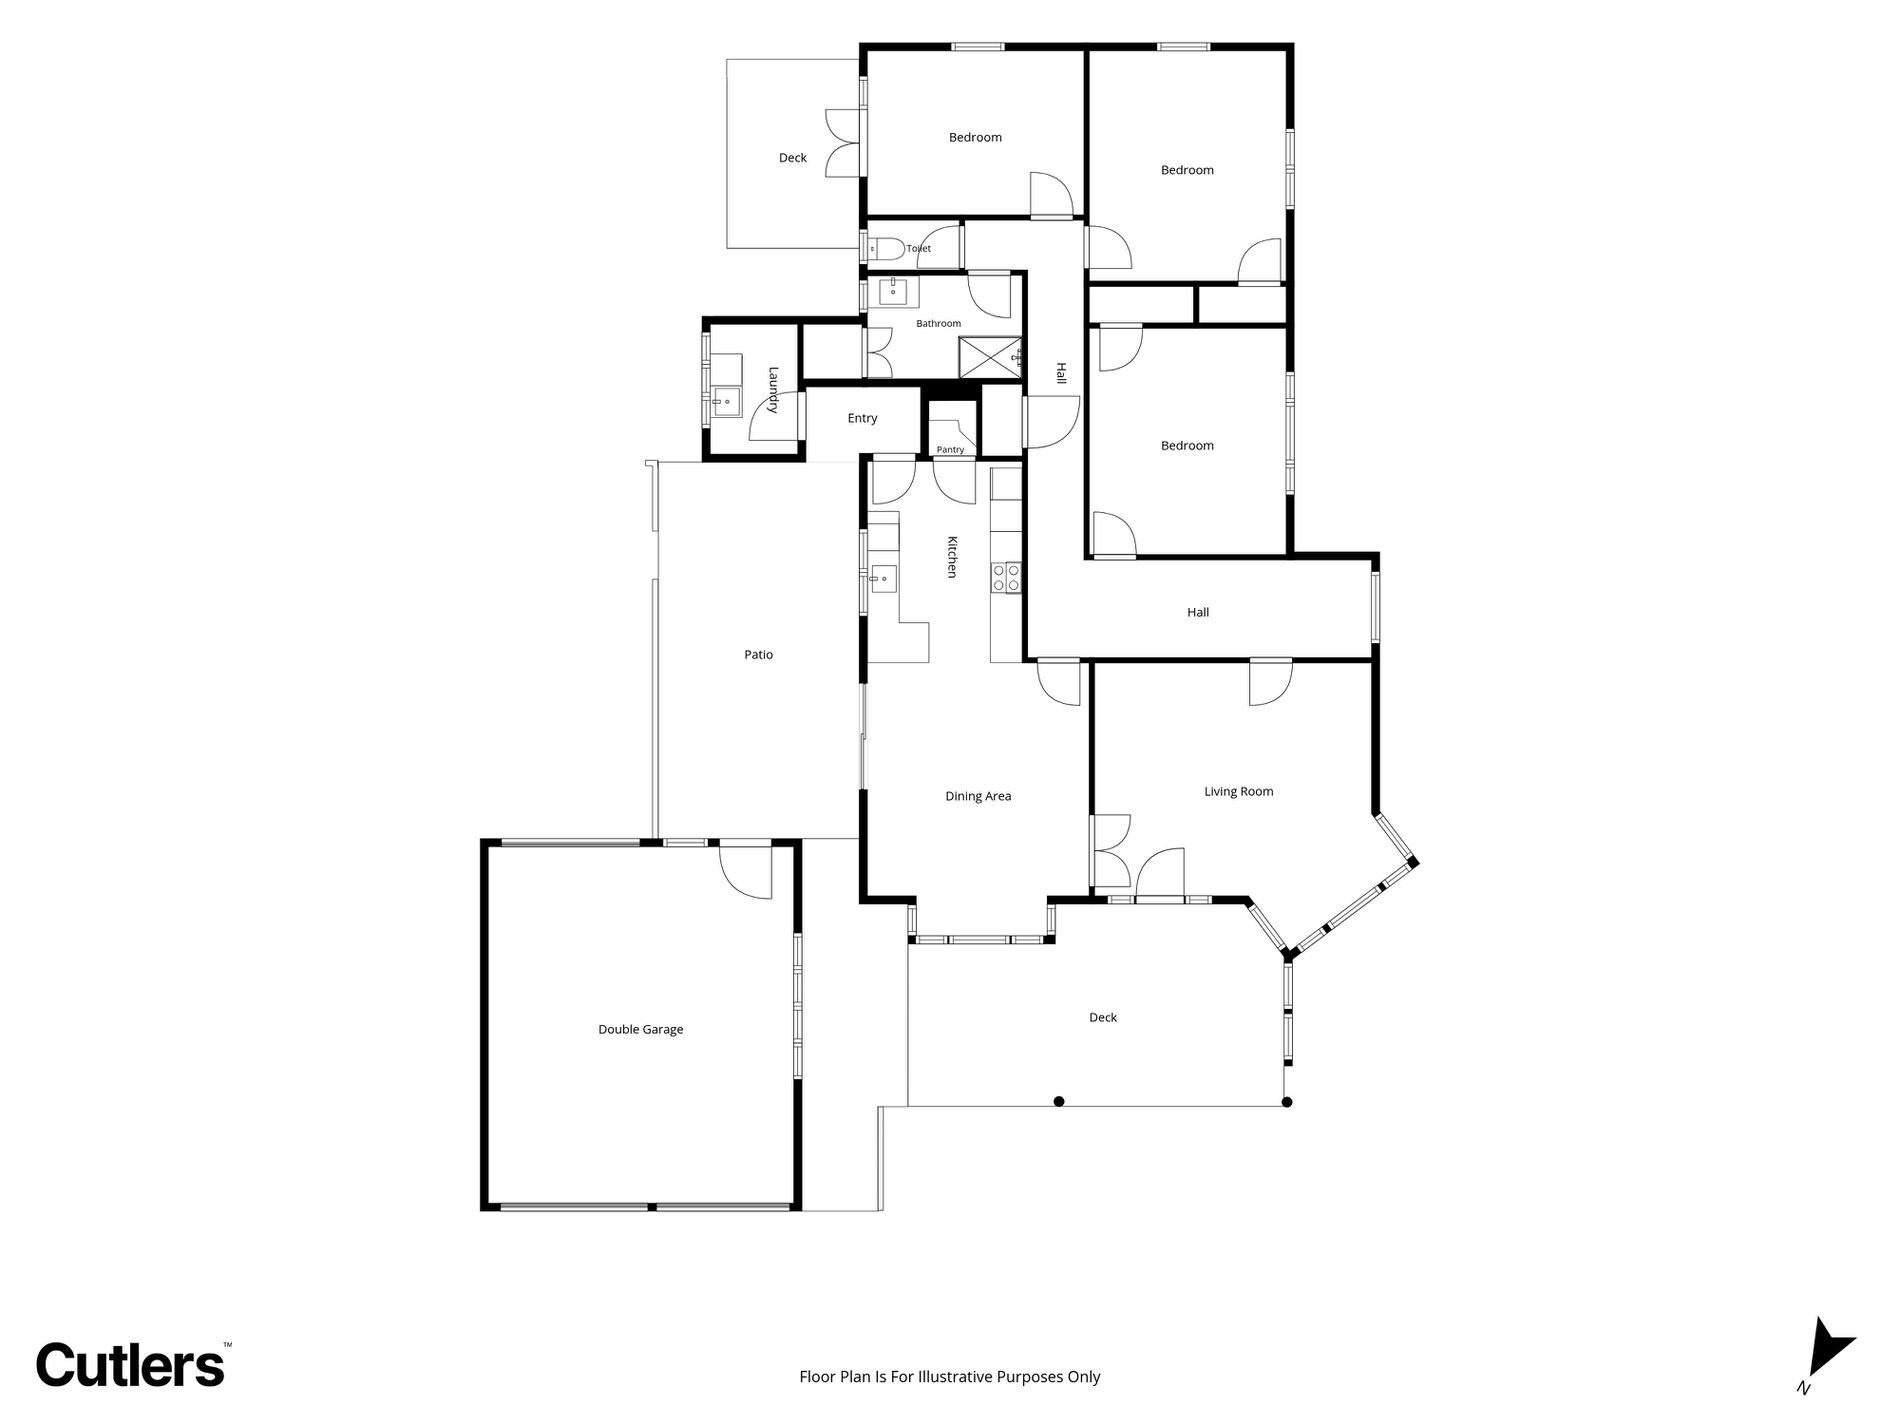
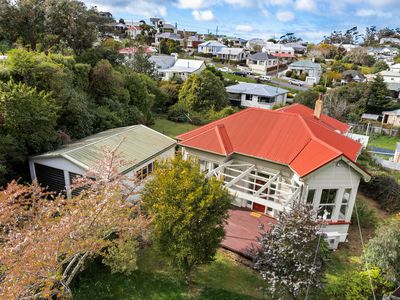
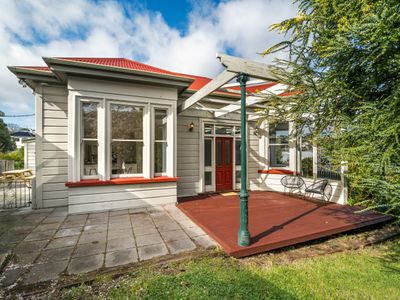
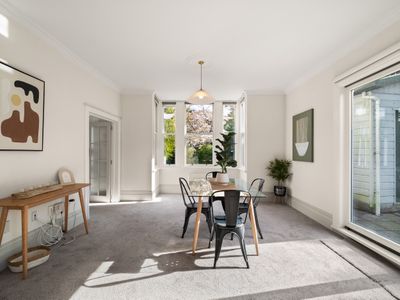
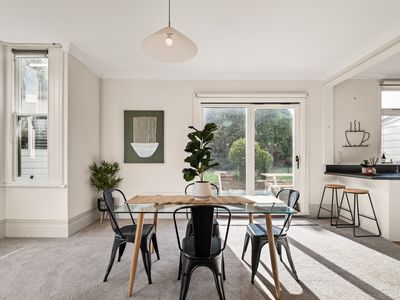
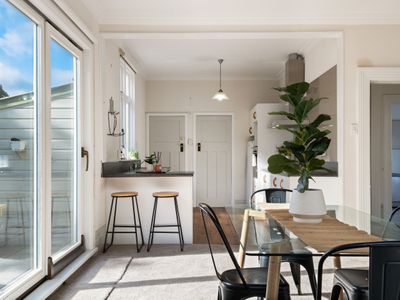
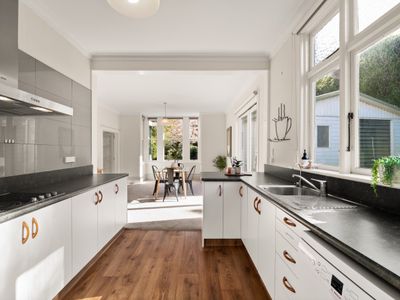
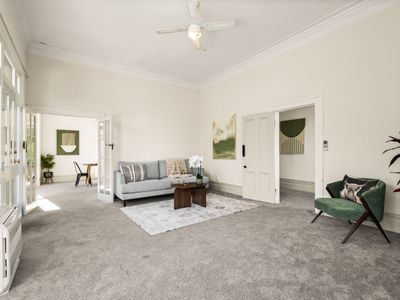
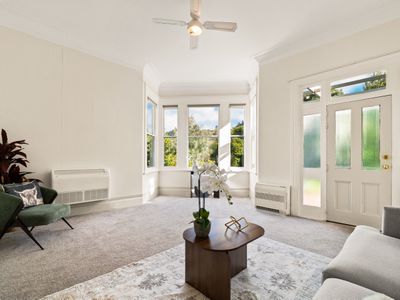
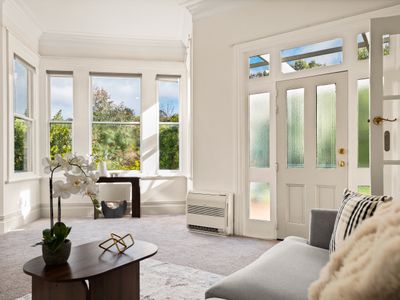
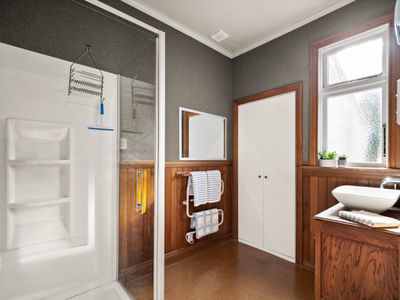
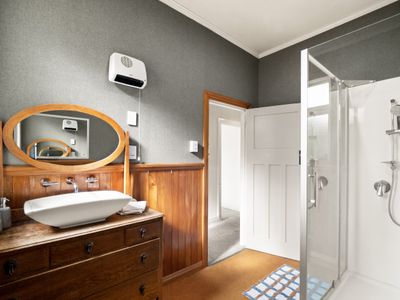
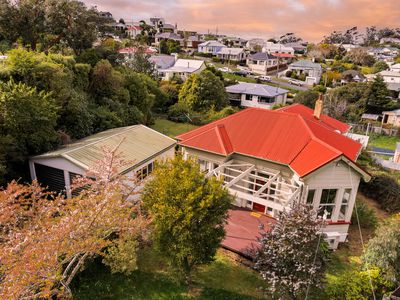
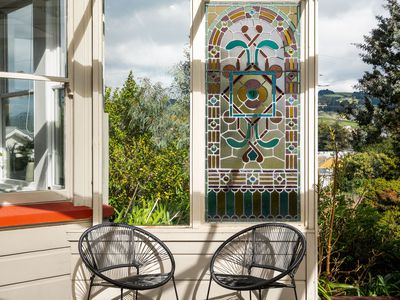
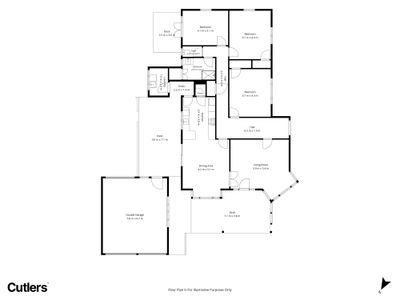
This beautiful Port Chalmers home was once a church manse, something that becomes obvious as soon as you walk through the door. The real star of the show is the sheer size of the kitchen, dining, and living space, along with the second lounge. The kitchen is modern and these areas are complimented by an abundance of double-glazed windows, allowing the sun to fill these spacious areas with natural light.
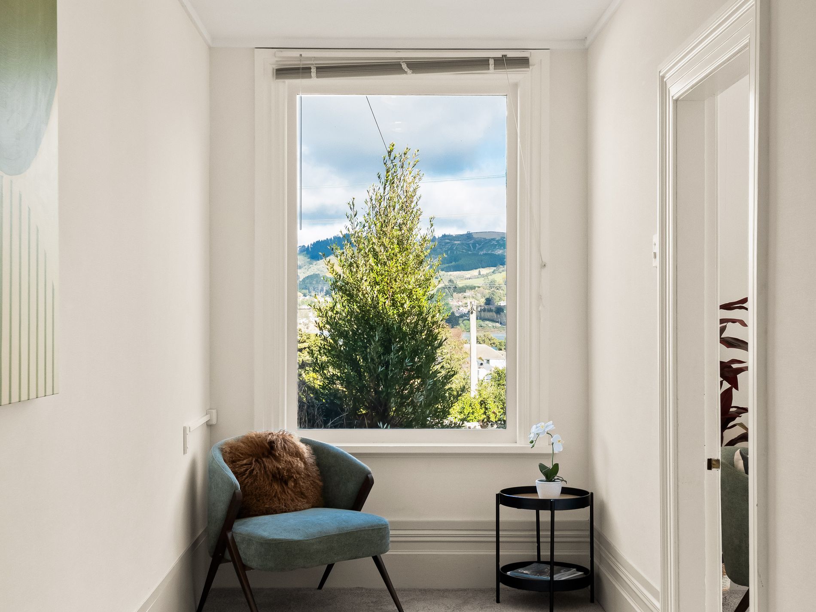
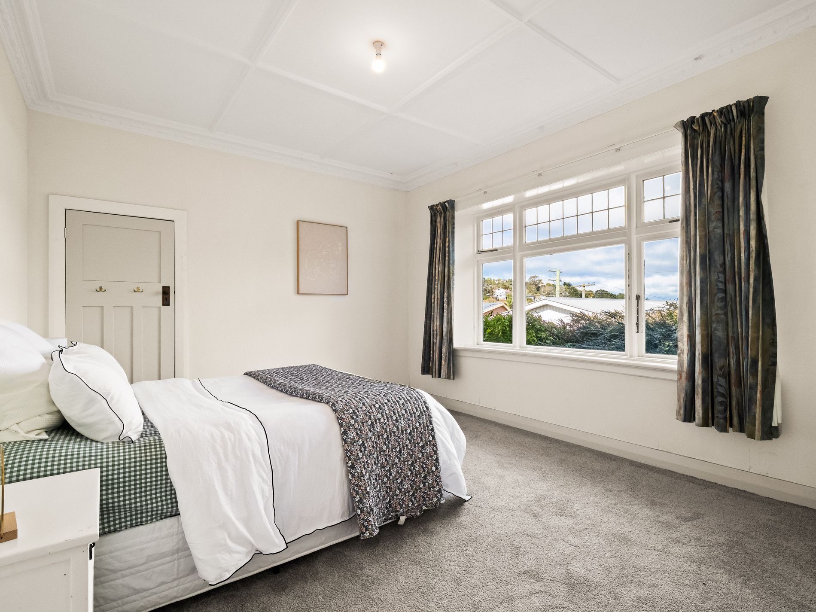
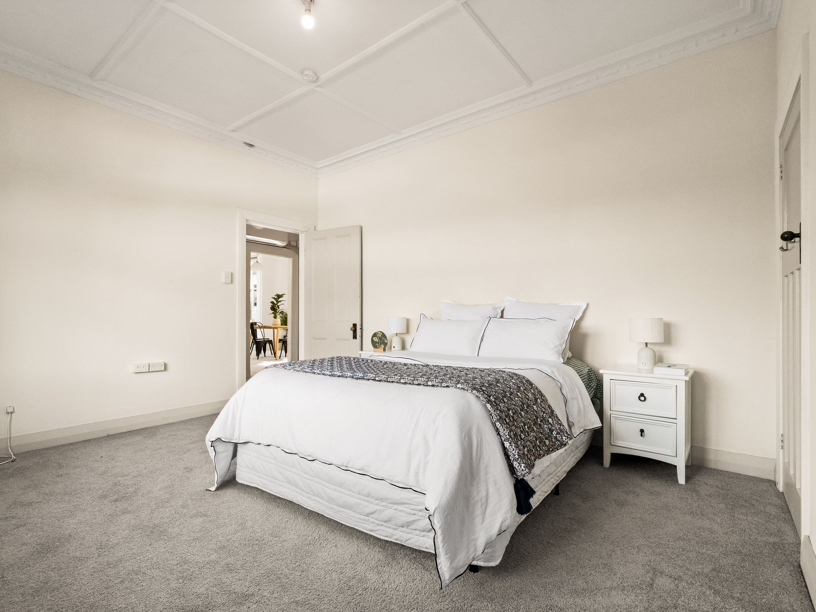
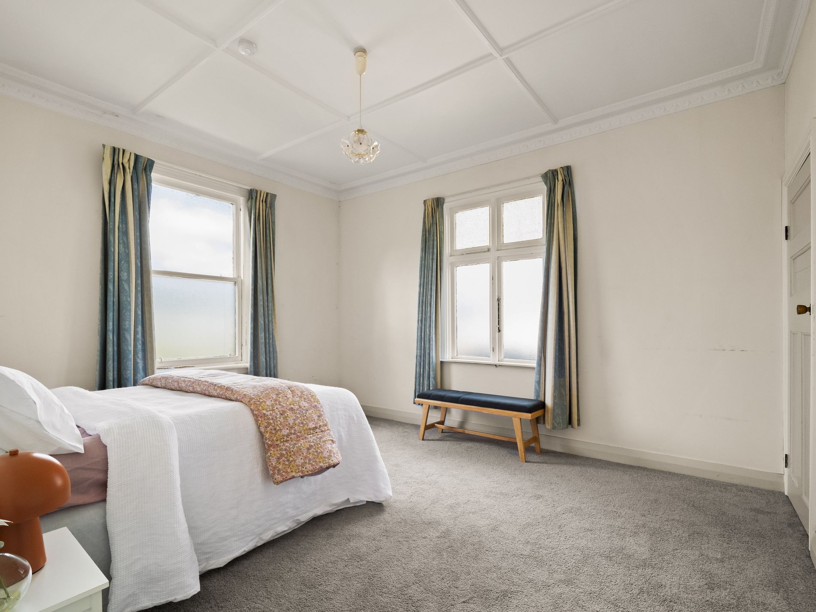
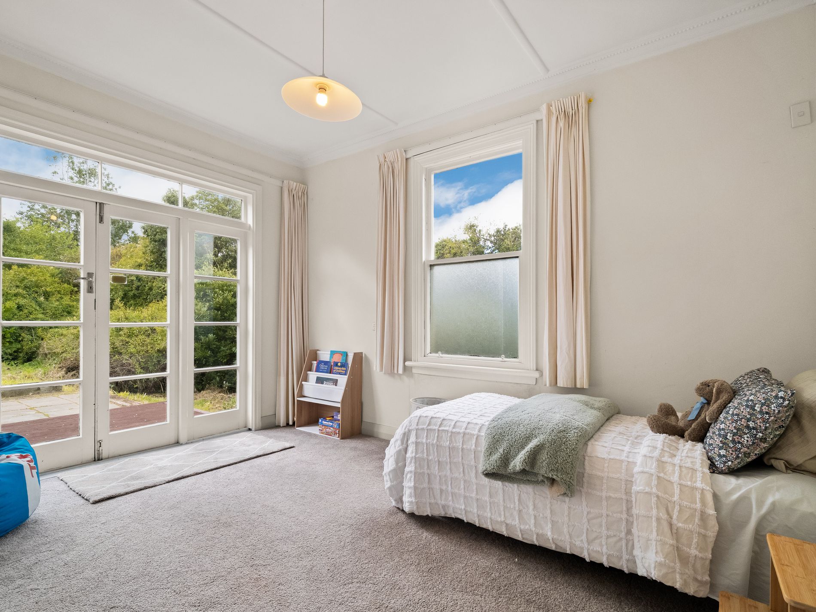
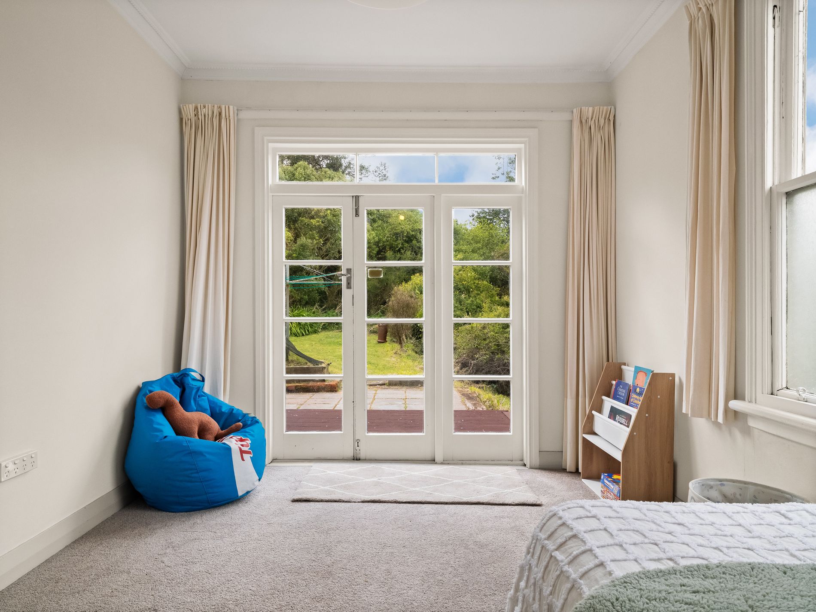
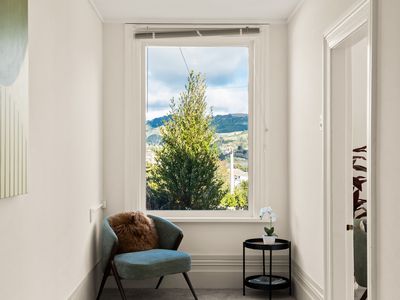
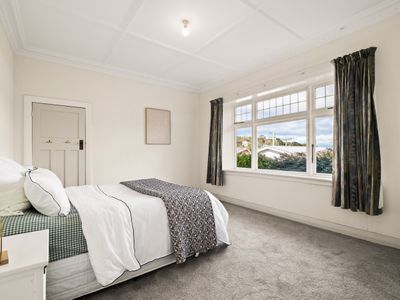
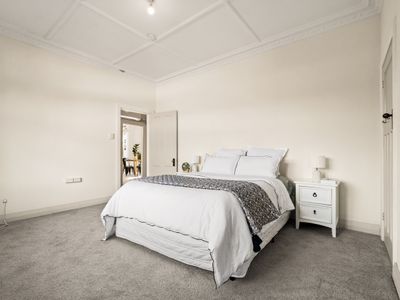
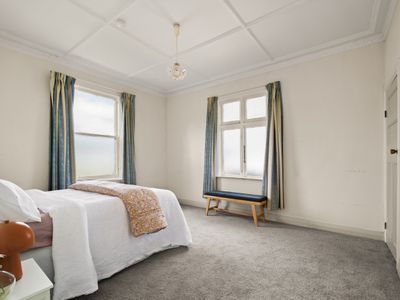
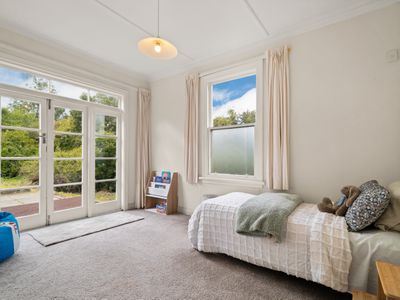
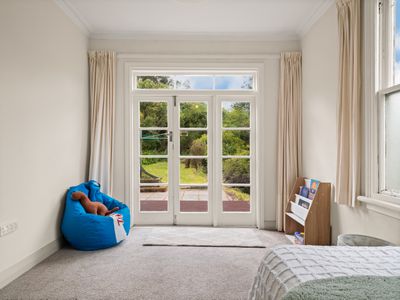
What was once the entrance hall is now an ideal office space, while also offering a host of possibilities for future improvements. All of the bedrooms are generous doubles, with the master bedroom even larger.
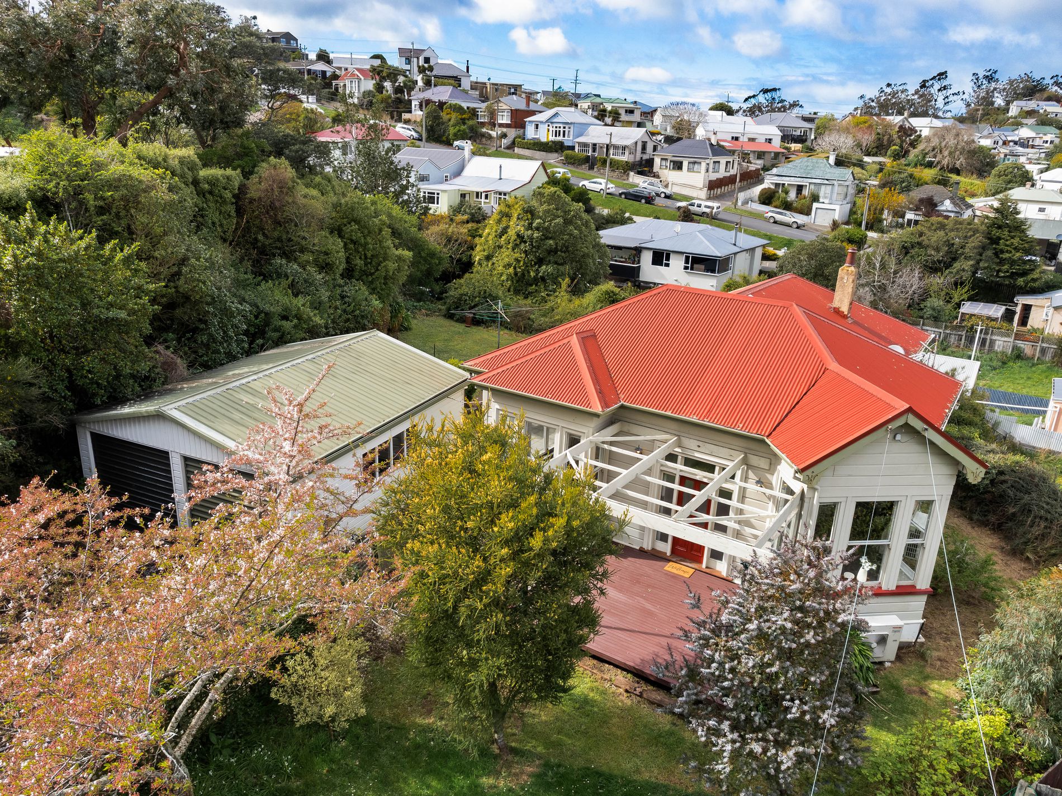
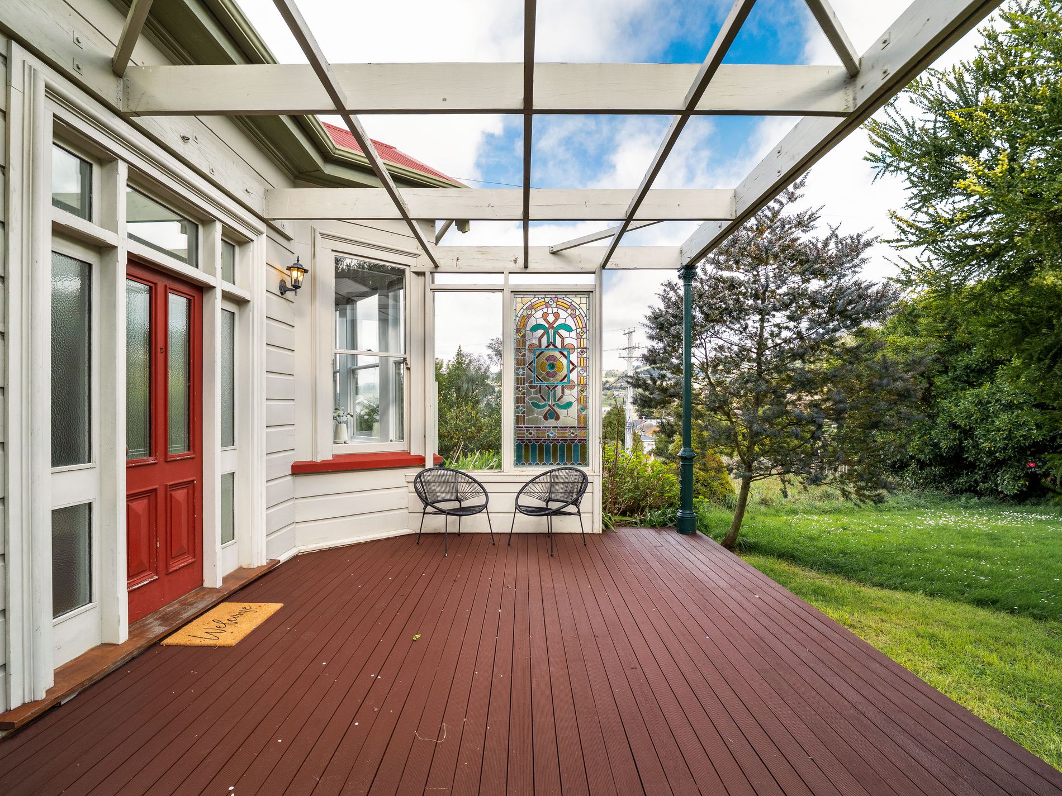
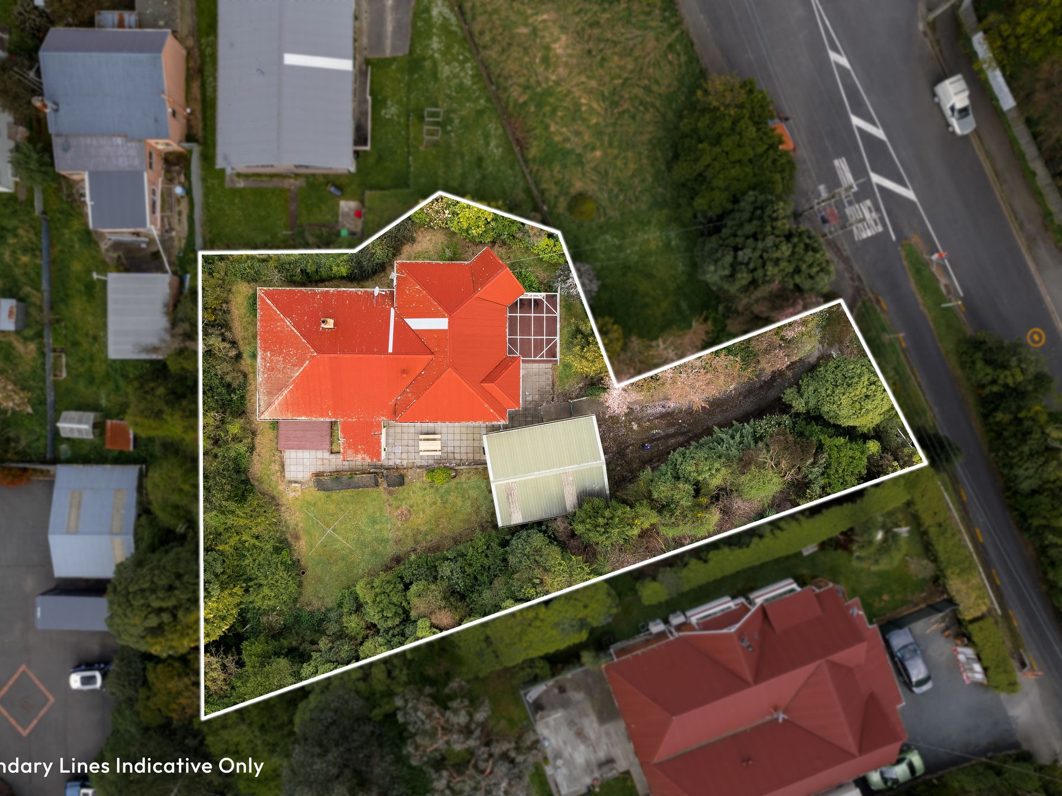
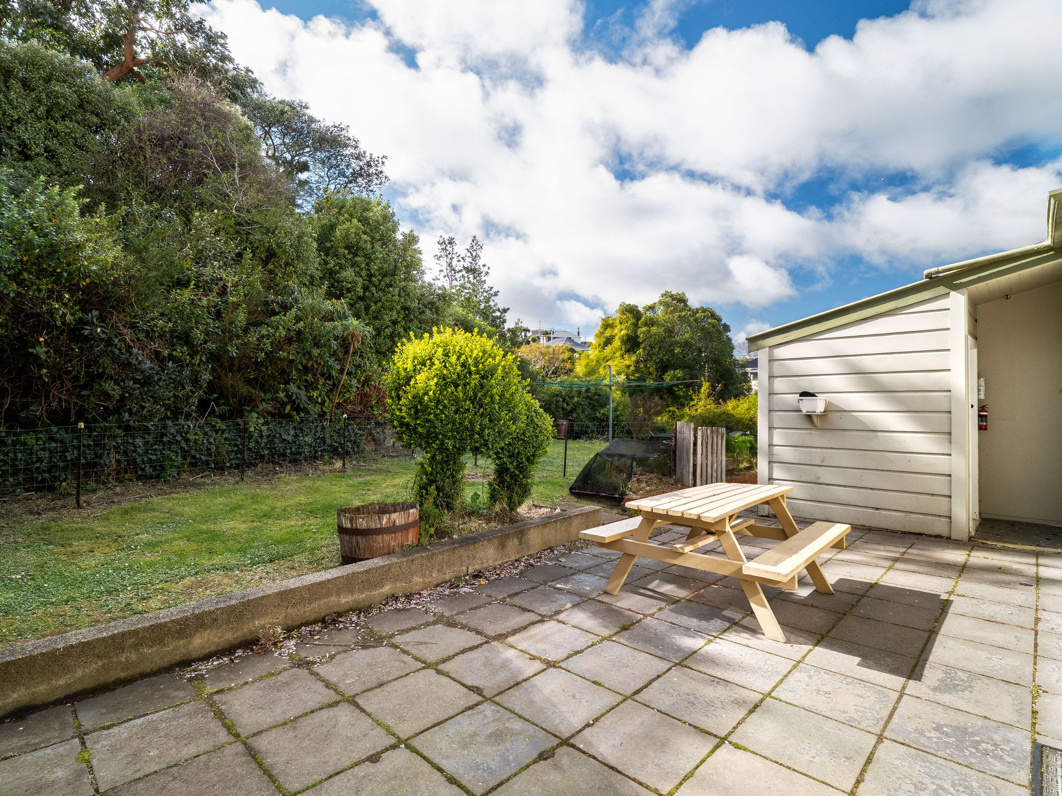
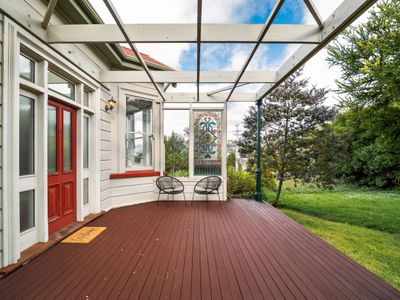
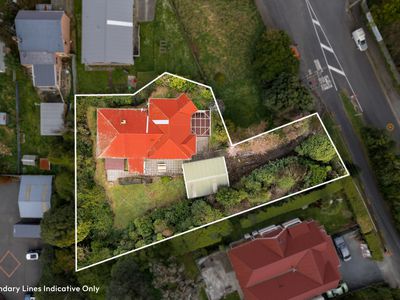
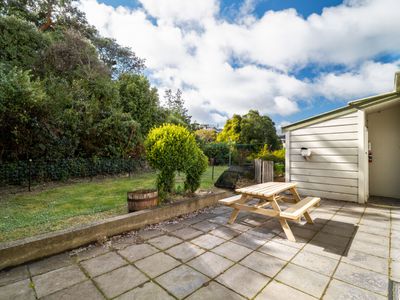
Thanks to its heating and insulation, the home is Healthy Homes compliant. Outside, there are several options for enjoying the warmer summer months, and for those who value space for children to play or enjoy a spot of gardening, this section will not disappoint.
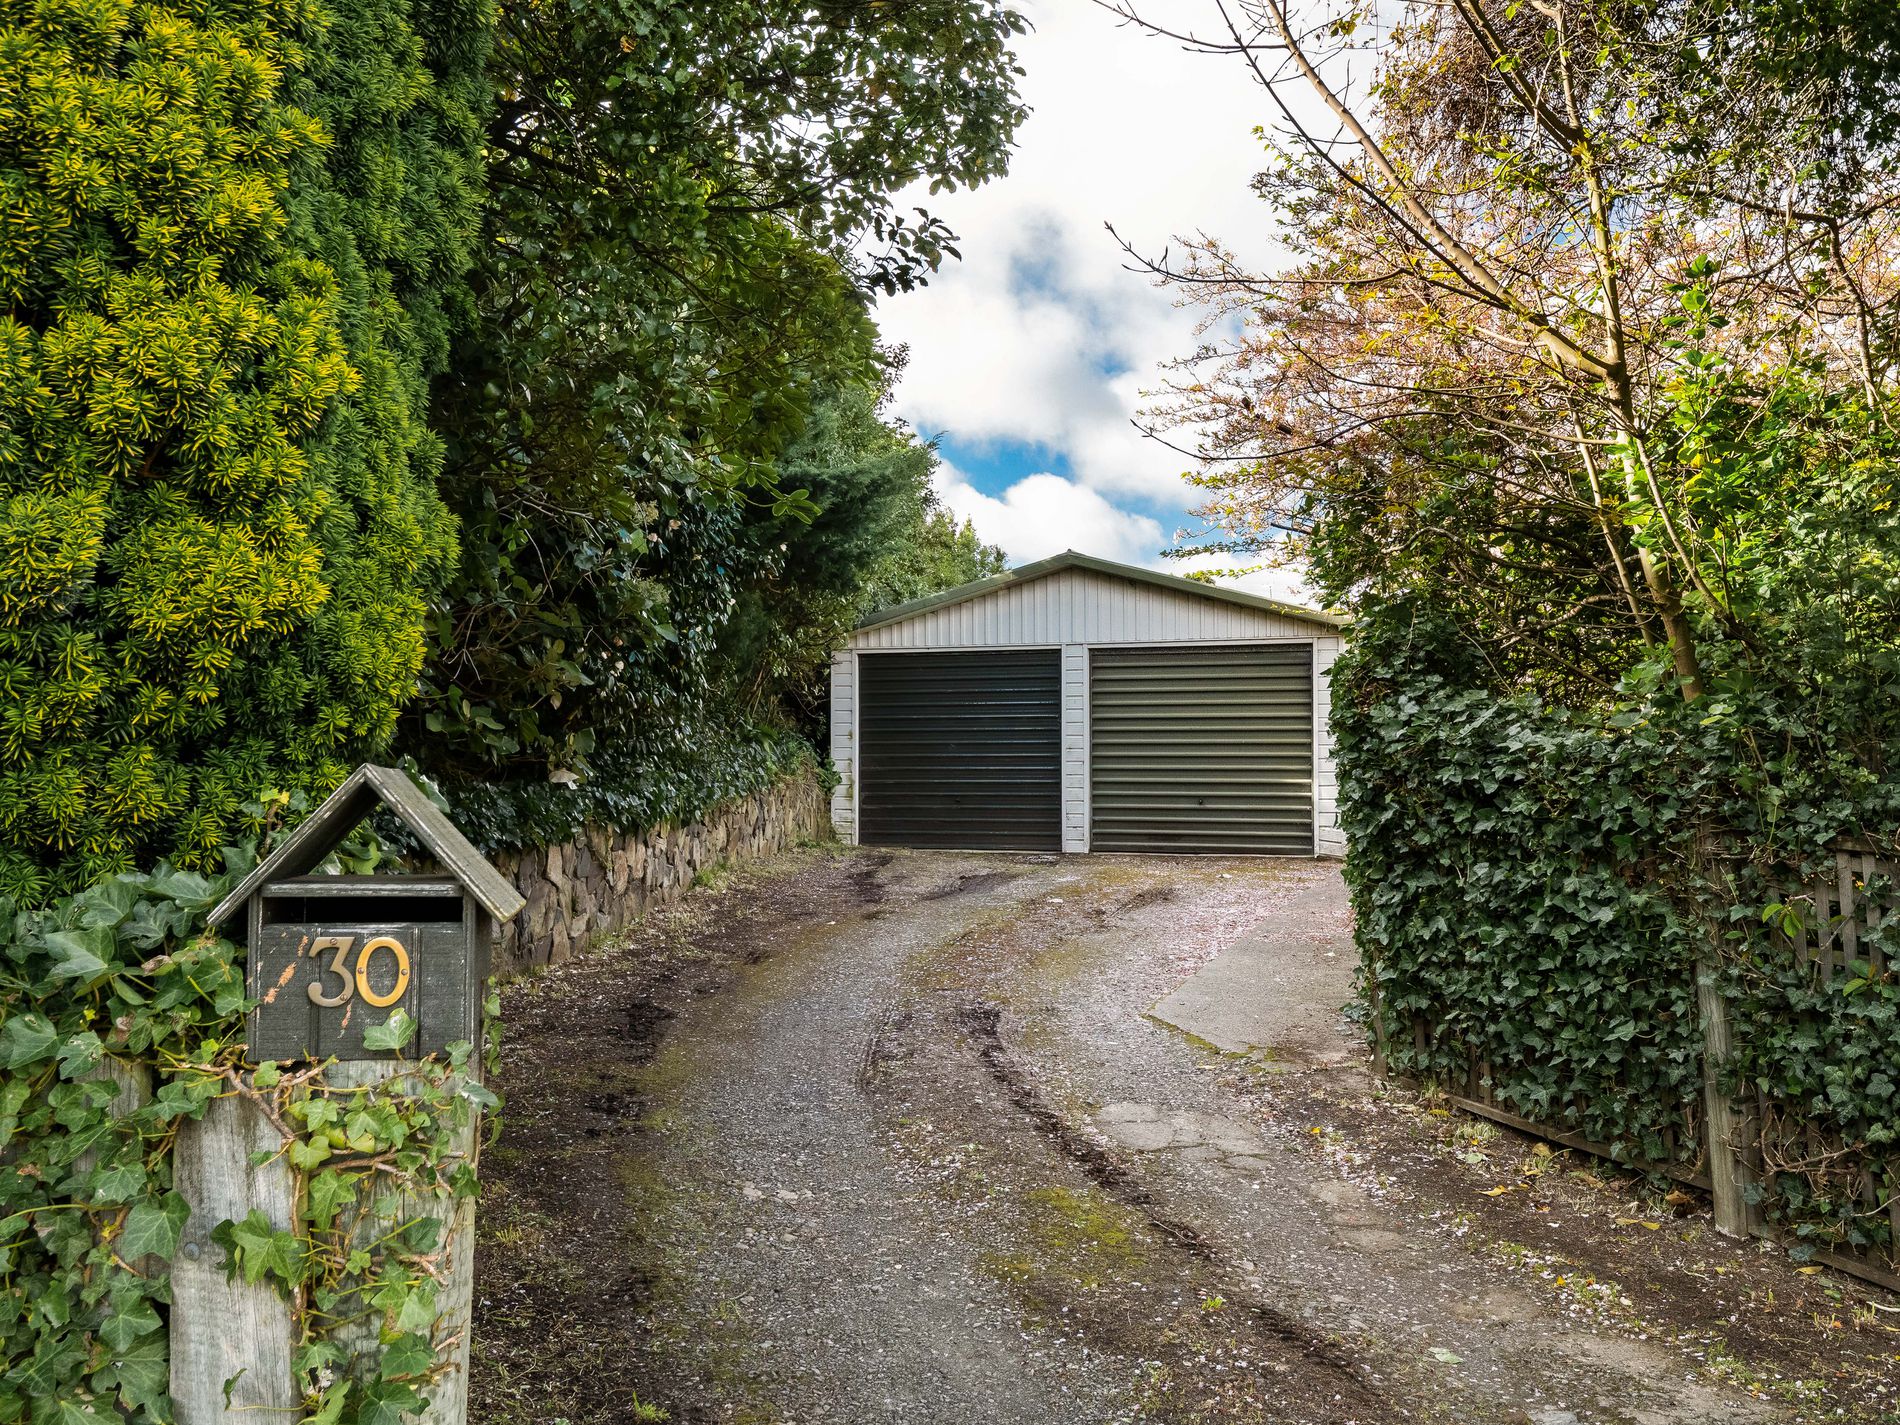
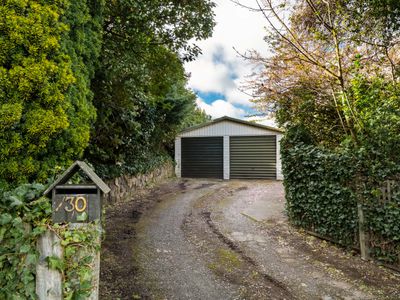
The double garage is another great feature, with a door at the rear allowing you to push a trailer straight through to the other side.
Just a short stroll from the shops and cafés of popular Port Chalmers or jump on your bike and take the cycleway into town, this is a home that offers plenty of space, character, and potential.
Deadline sale Tuesday the 13th of October at 1pm unless sold prior.