Description
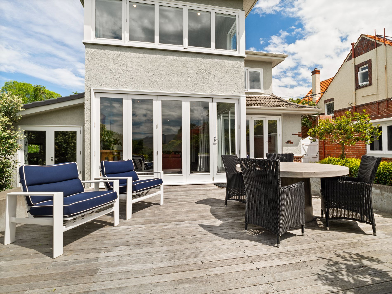
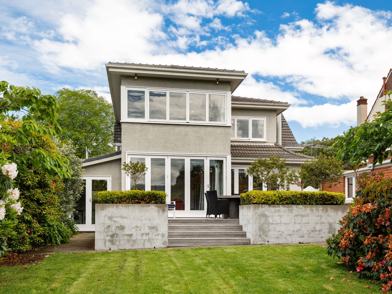
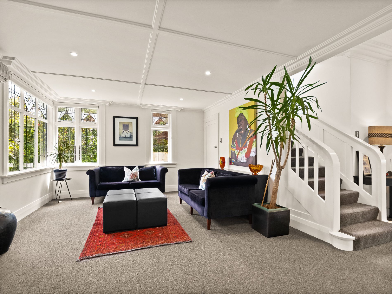
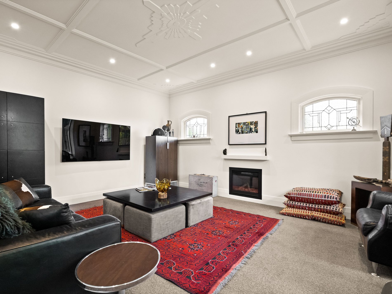
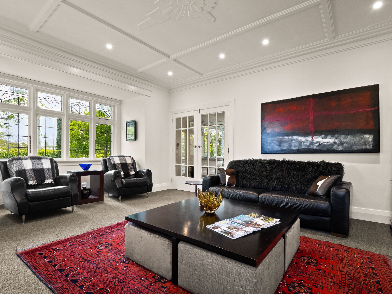
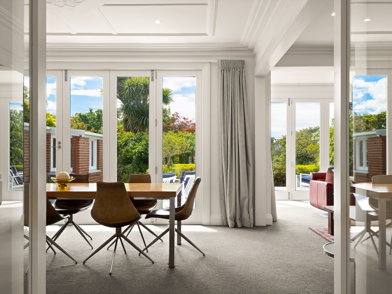
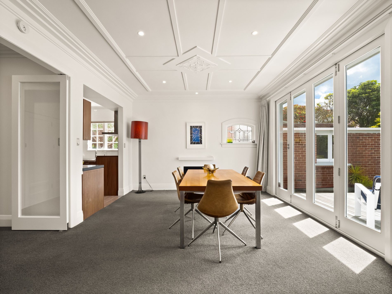
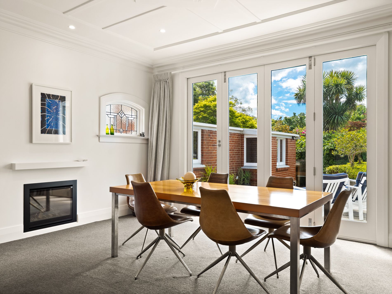
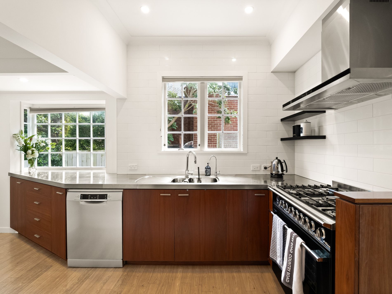
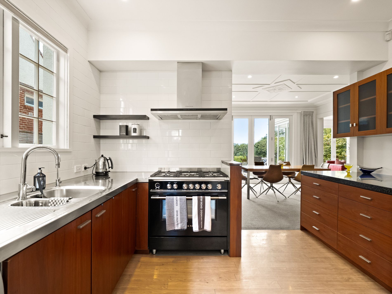
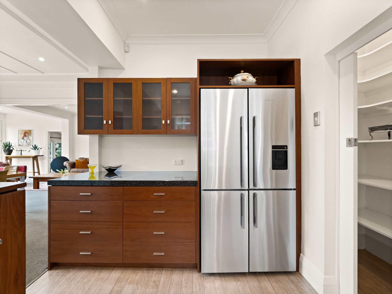
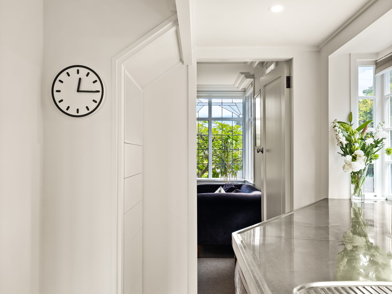
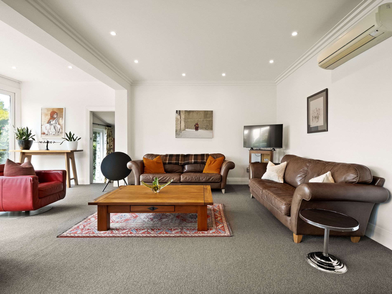
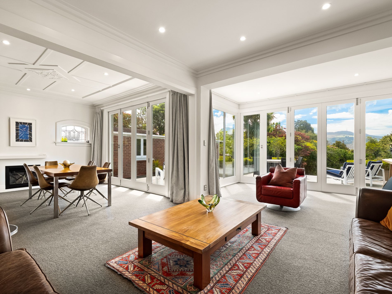
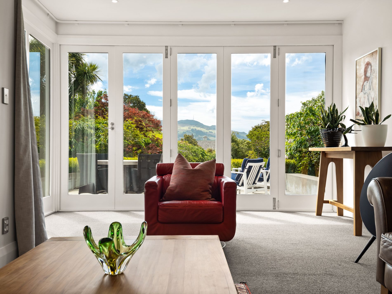
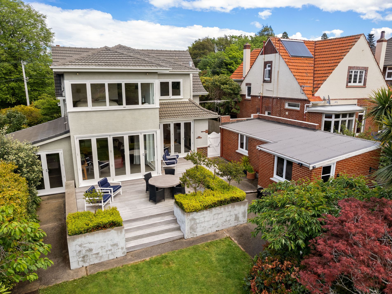
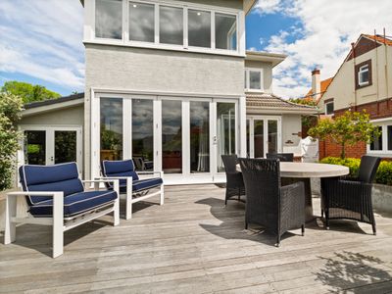
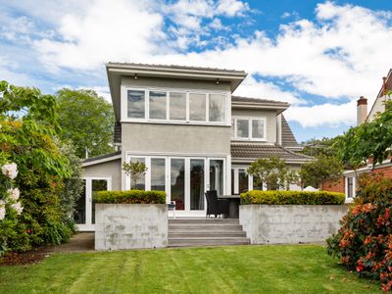
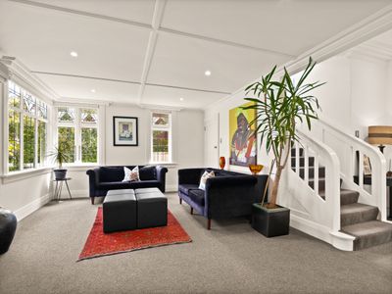
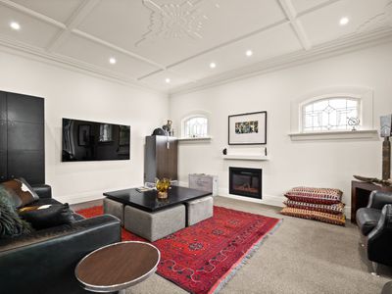
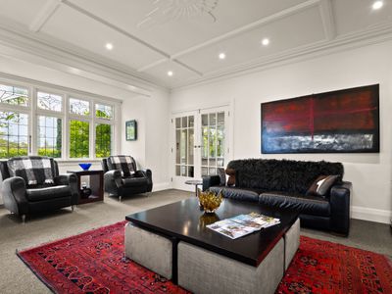
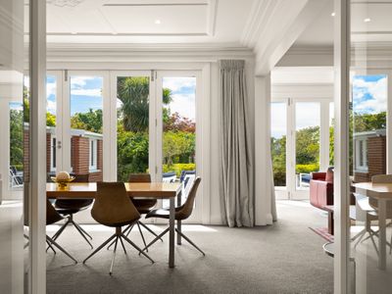
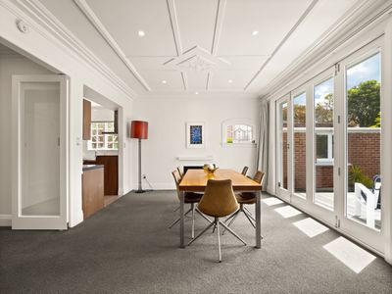
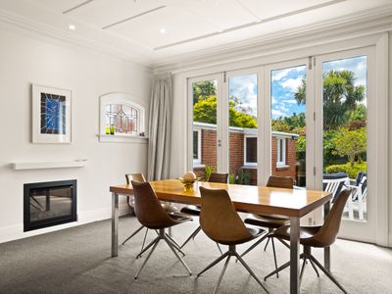
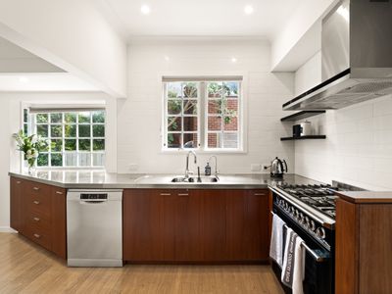
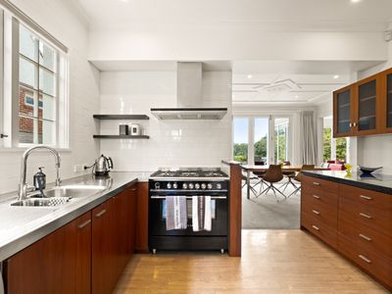
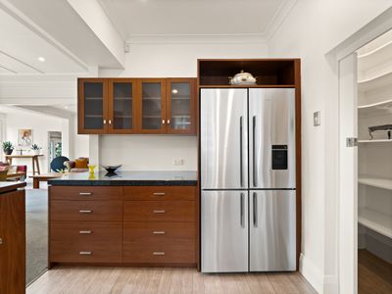
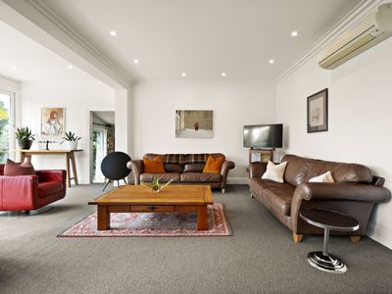
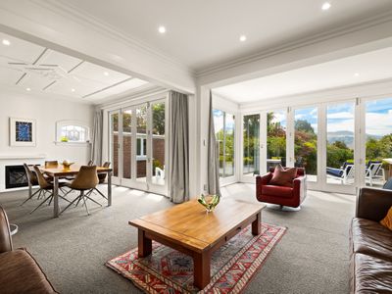
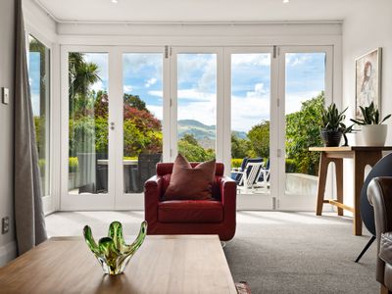
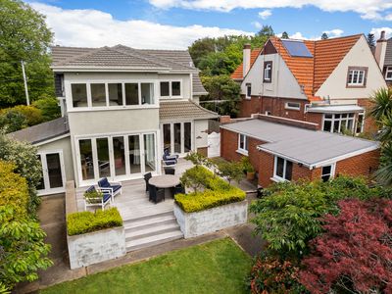
The ground floor offers four versatile living areas, providing exceptional space for family living. A separate lounge, complete with a gas fire, could also double as a formal dining room. The cook's kitchen features a stainless-steel benchtop and a large 900mm cooker, while the main living and dining area is beautifully light-filled, with large double-glazed bifold doors opening out to an expansive deck. This is truly an entertainer's dream!
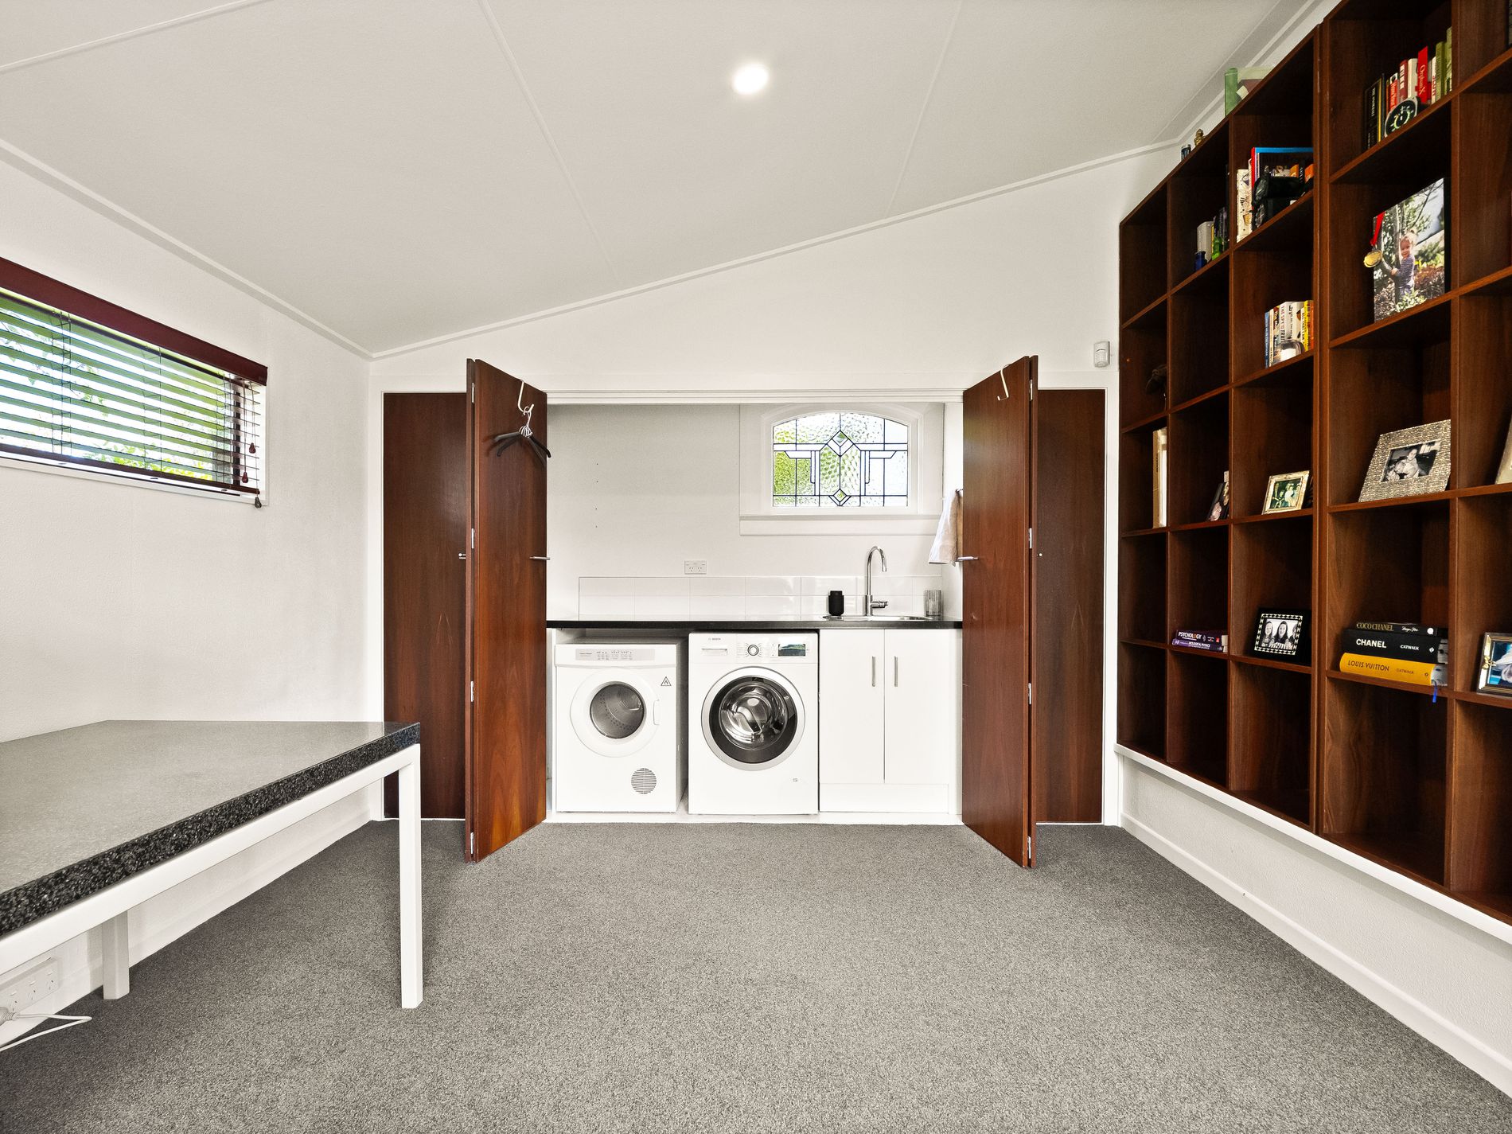
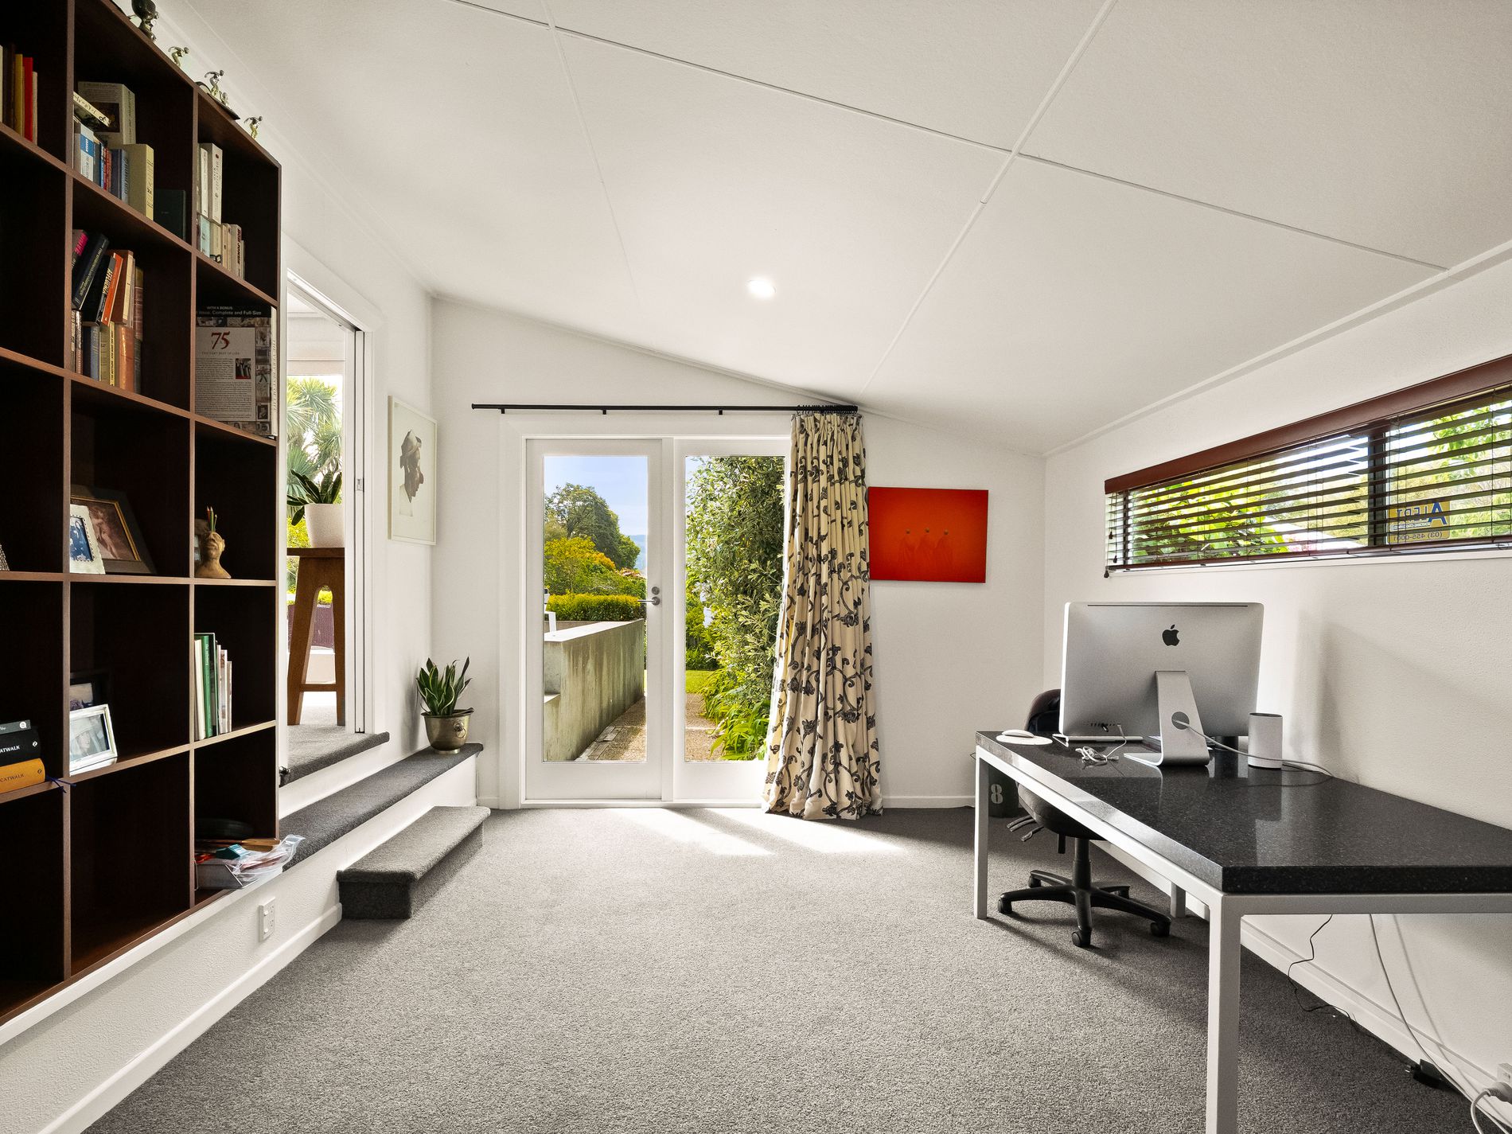
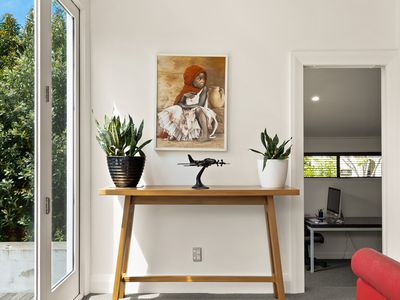
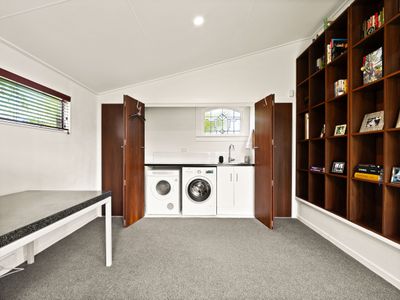
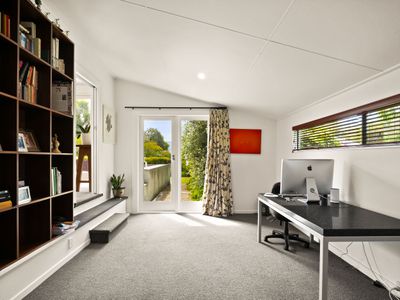
The generous utility room incorporates the laundry facilities and offers plenty of flexibility, whether you need an office, home gym, or additional space for the family.
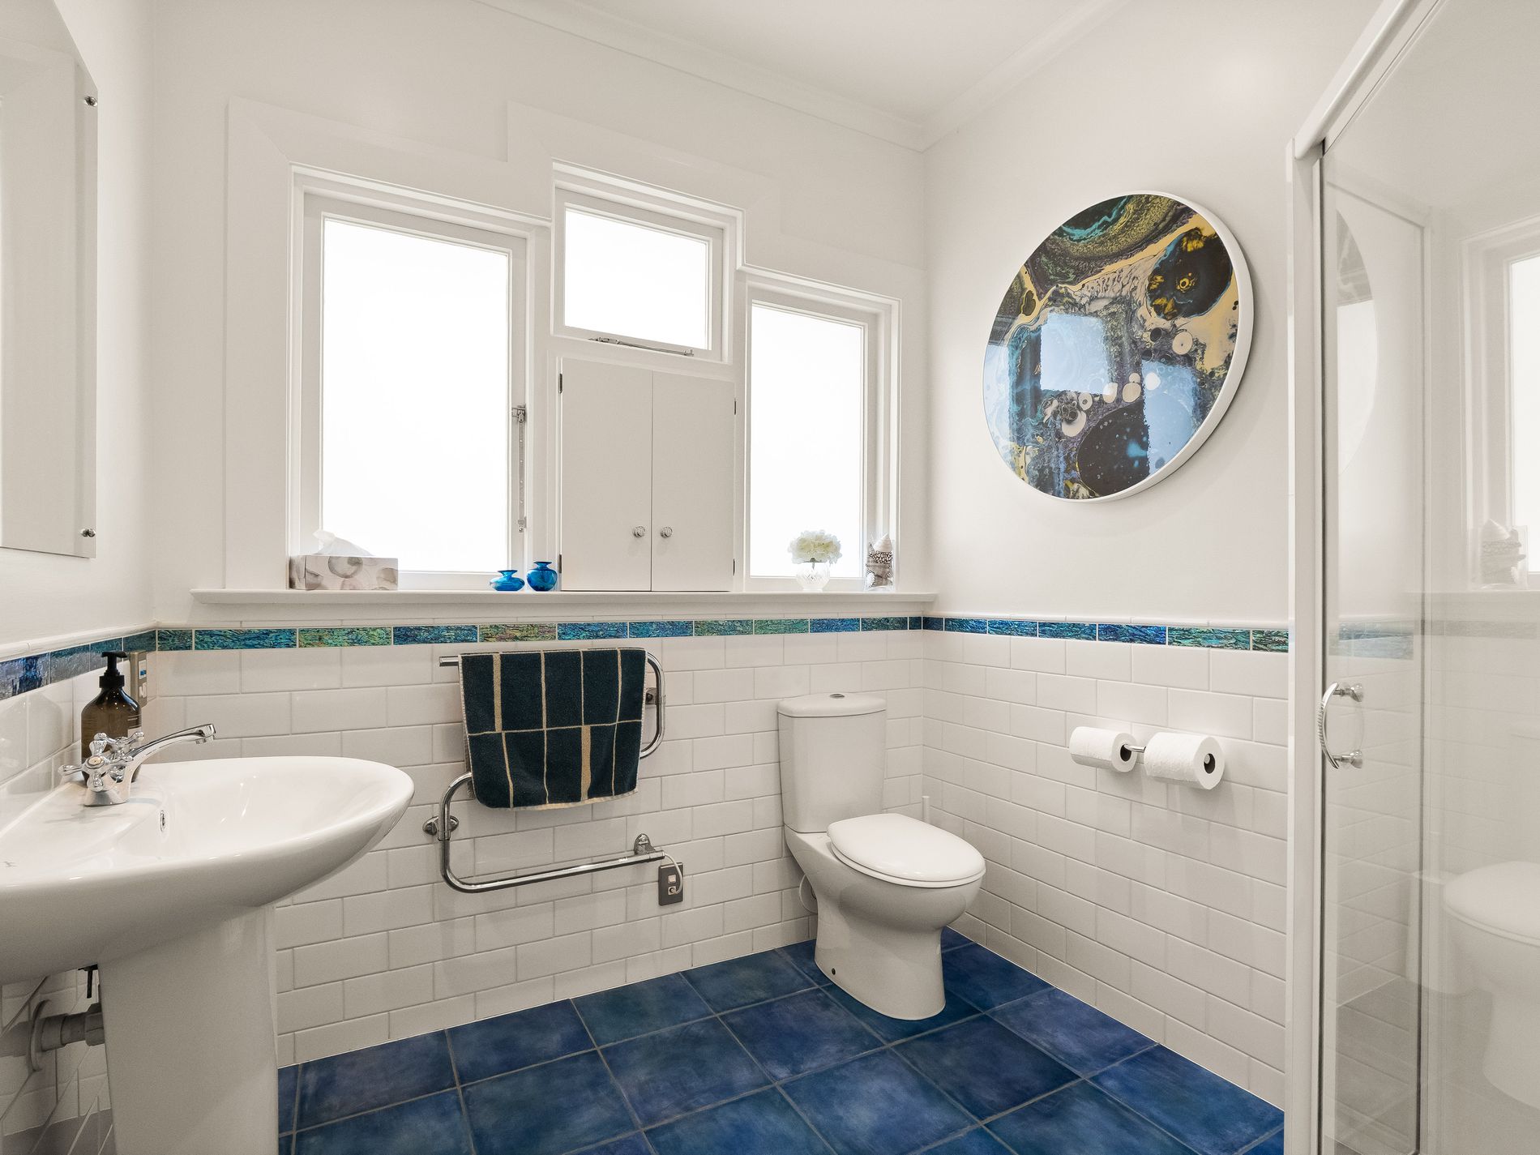
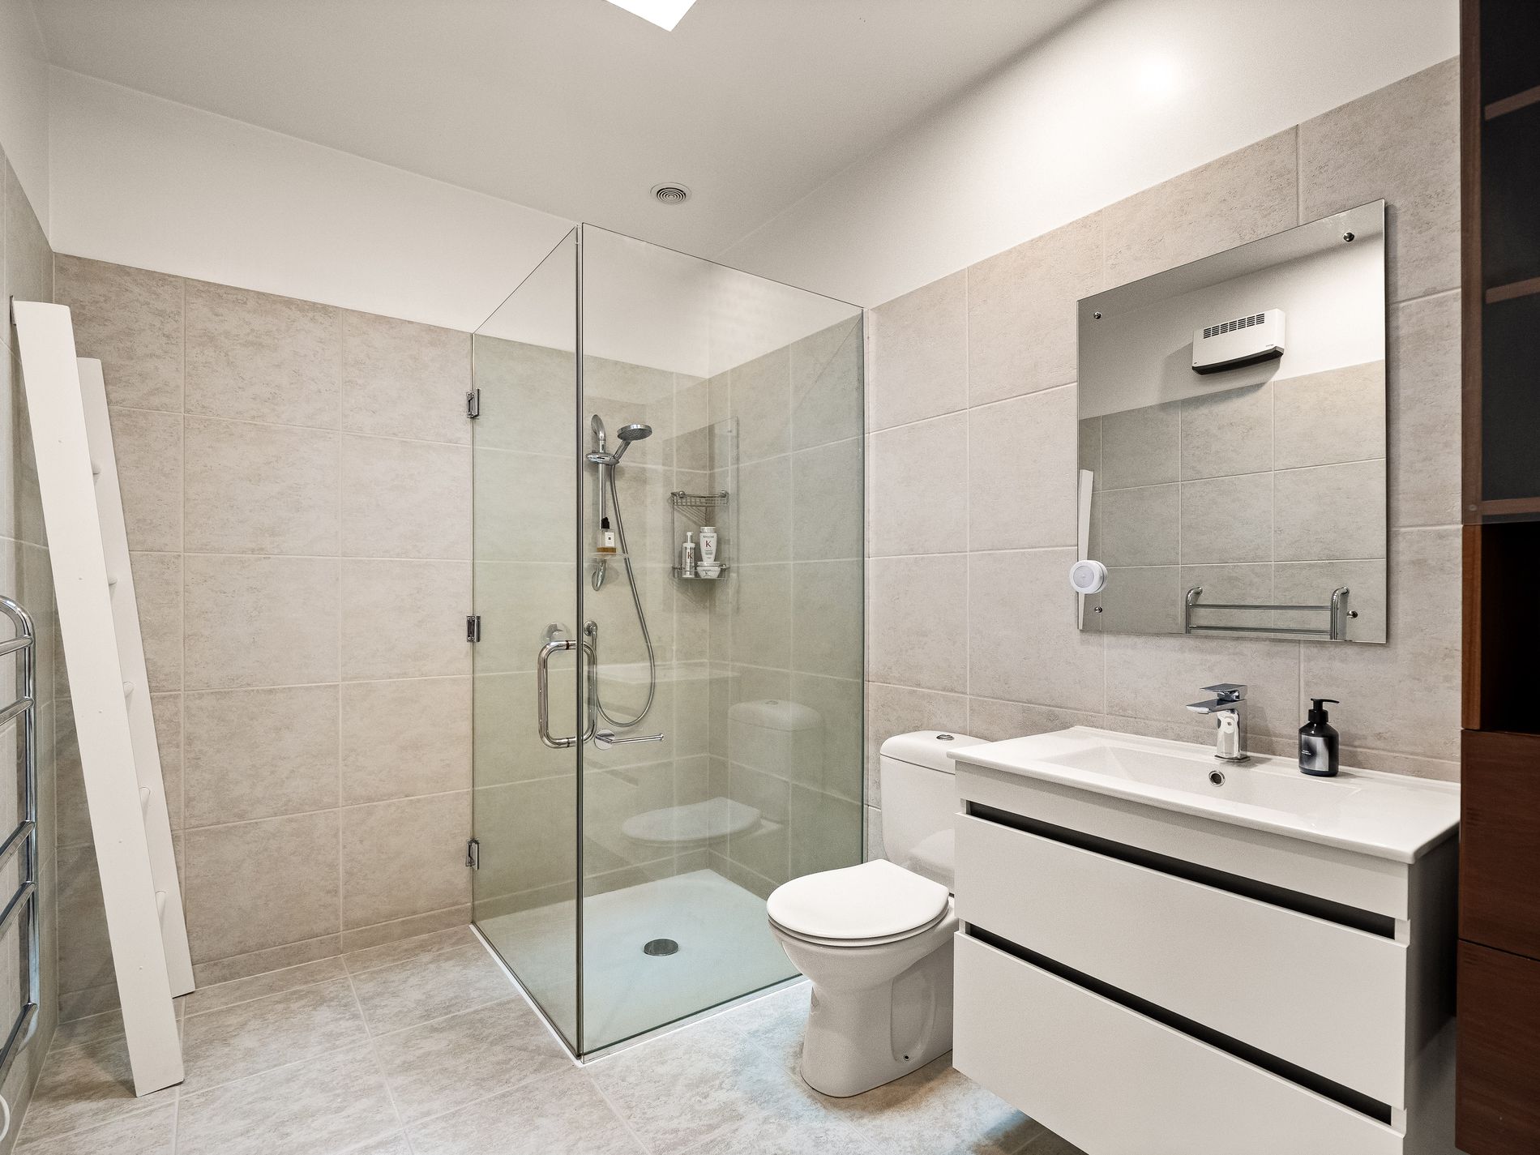
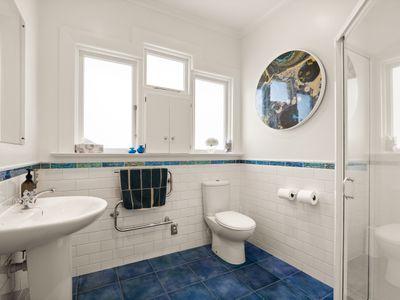
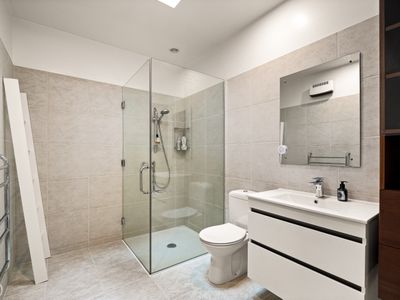
The layout is ideal for families of all ages, with teenagers and their friends able to enjoy their own space at one end of the home, while the adults relax and entertain in the sunny living areas. A bathroom on the ground floor adds further convenience.
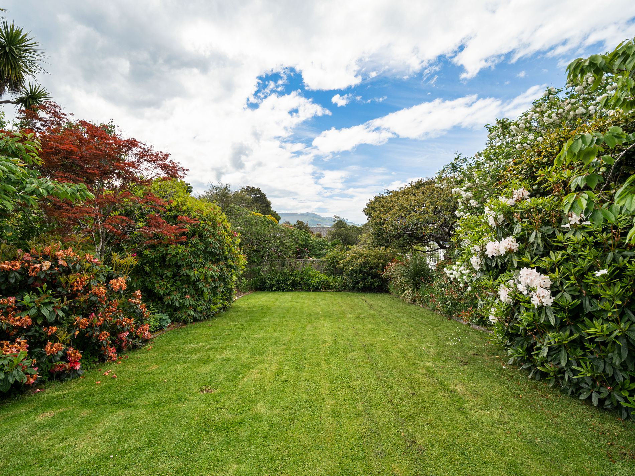
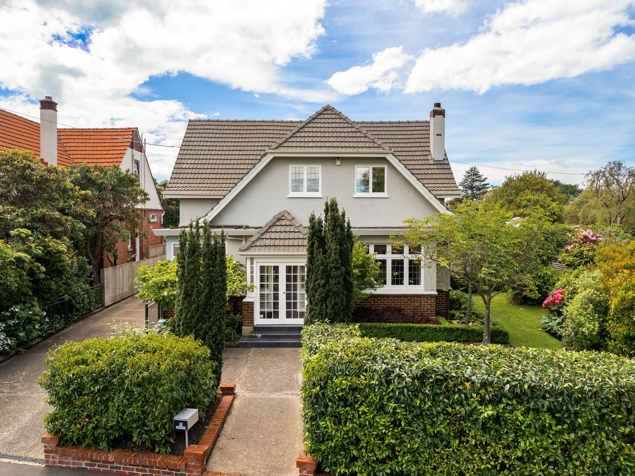
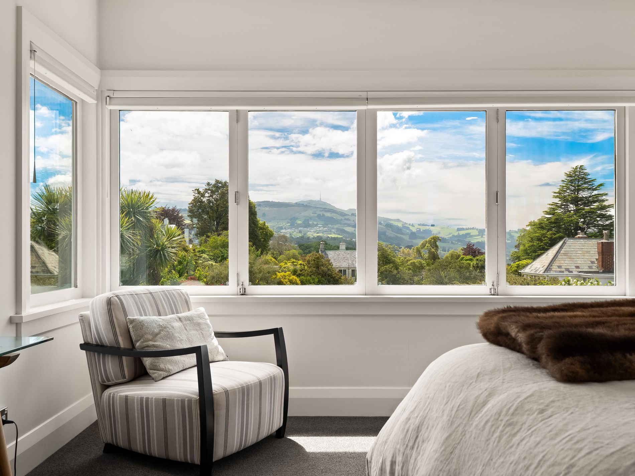
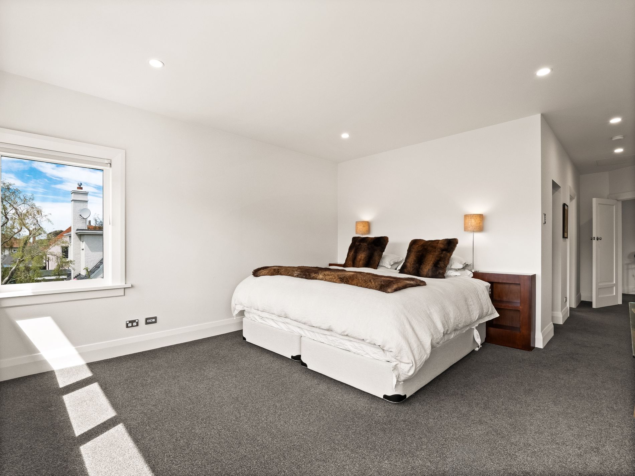
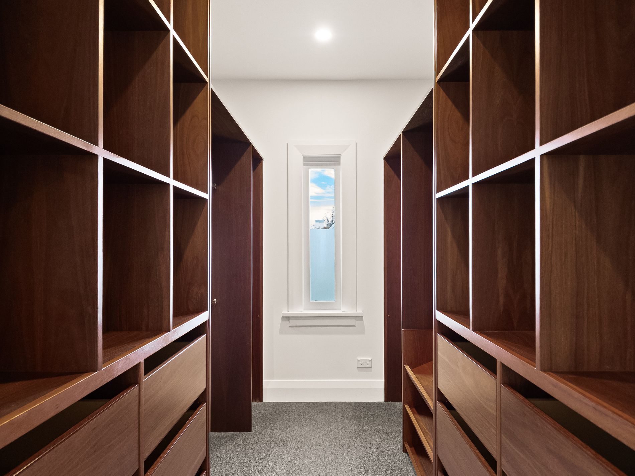
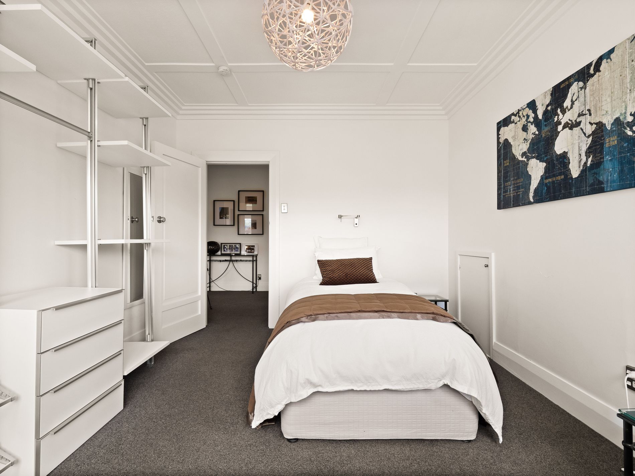
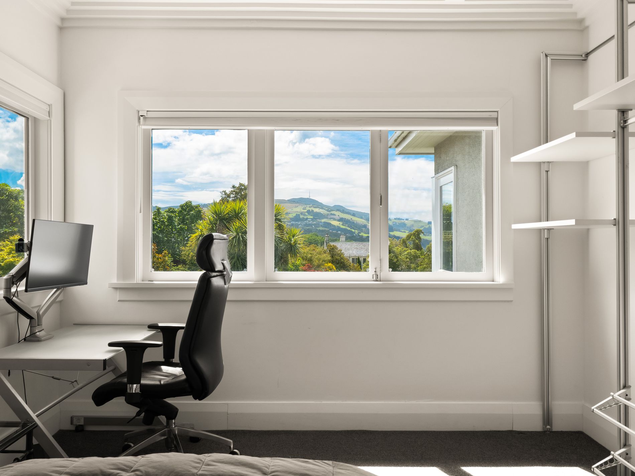
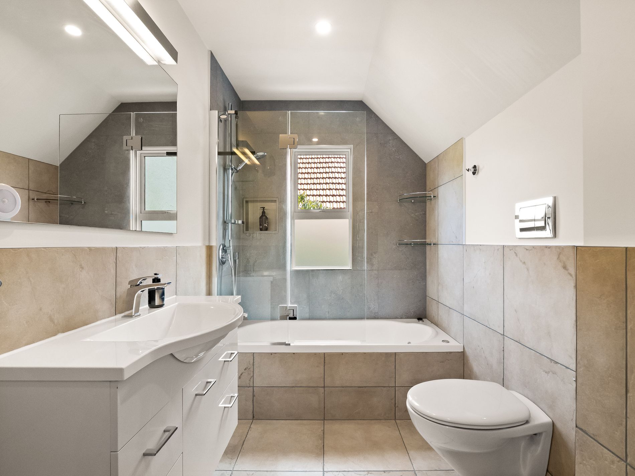
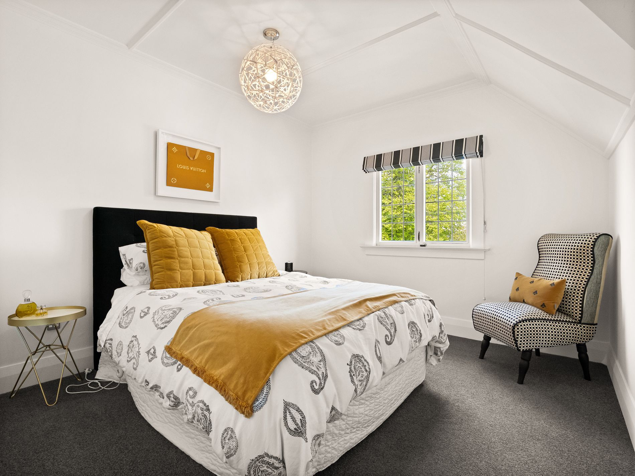
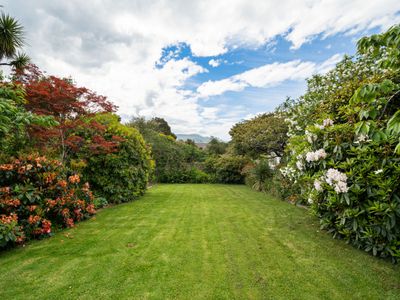
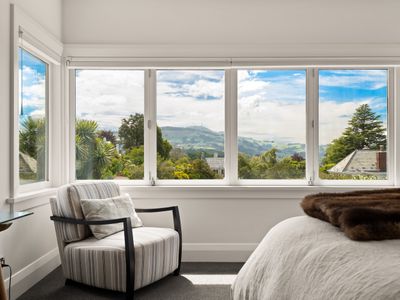
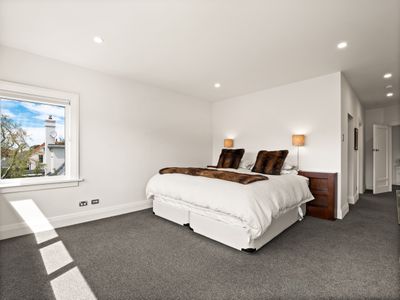
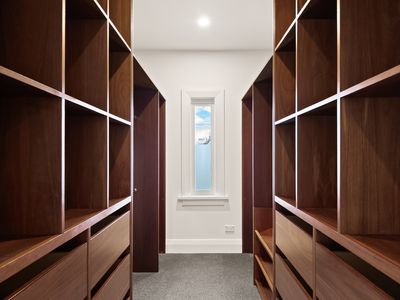
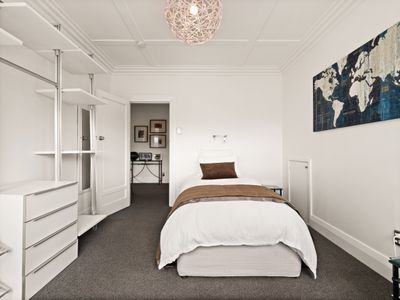
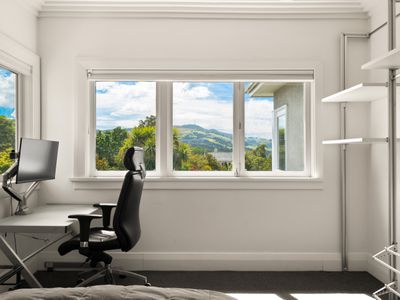
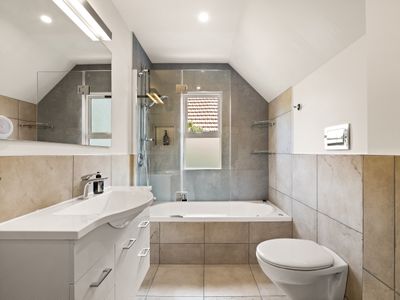
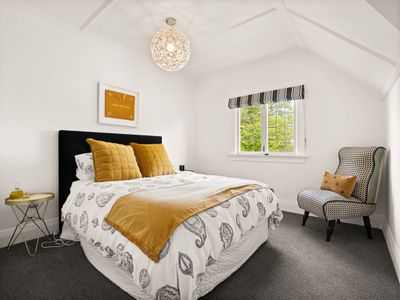
Upstairs you'll find four generous bedrooms, all with storage, along with the family bathroom. The real star of the show is the master suite, complete with a luxurious tiled ensuite, a large walk-in wardrobe, and an exceptionally spacious bedroom with room for a super king bed. Wake up to stunning views across the beautiful garden and beyond to Mount Cargill.
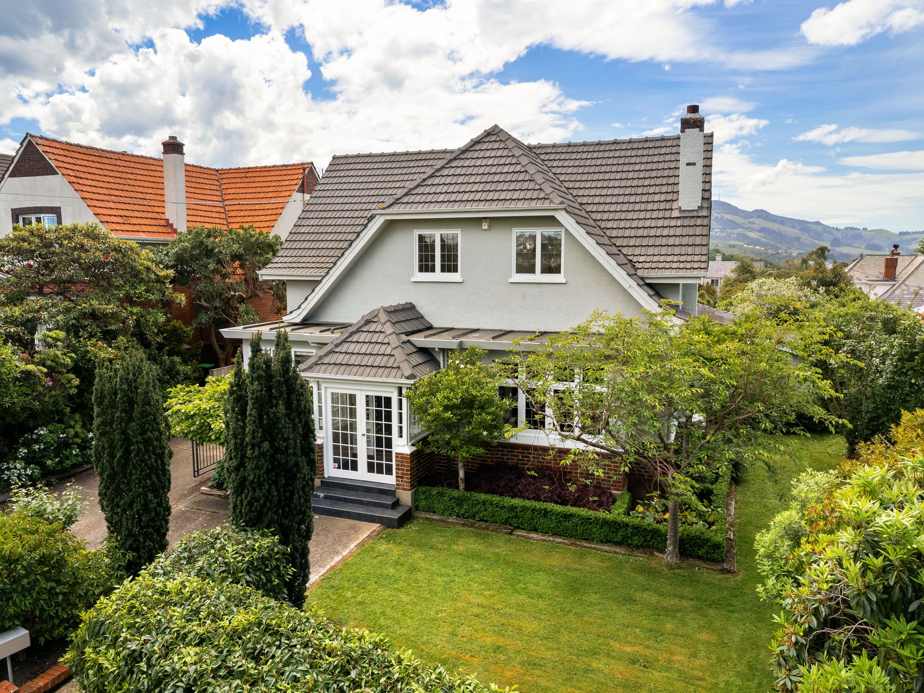
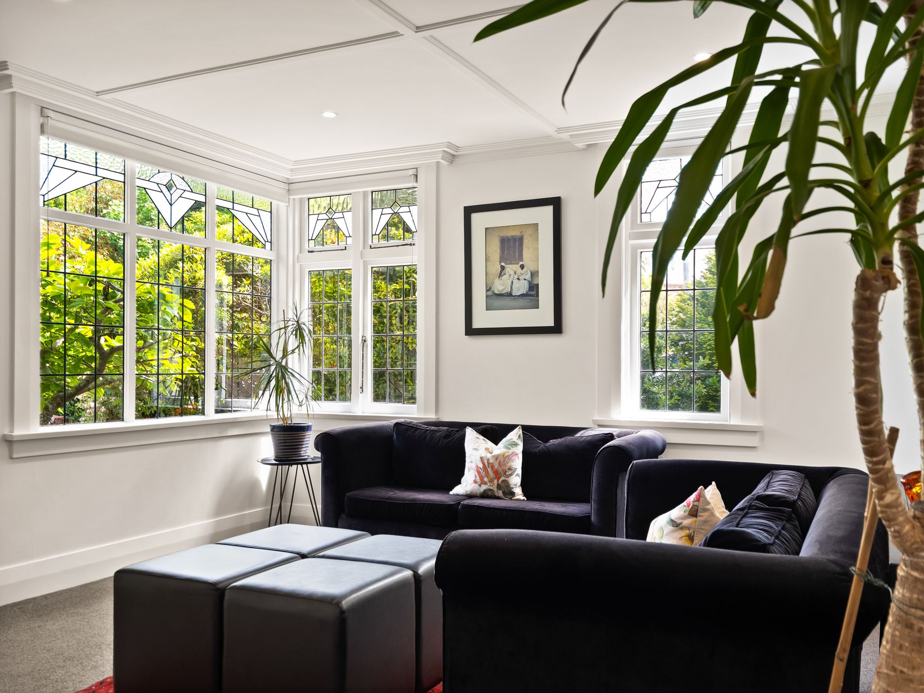
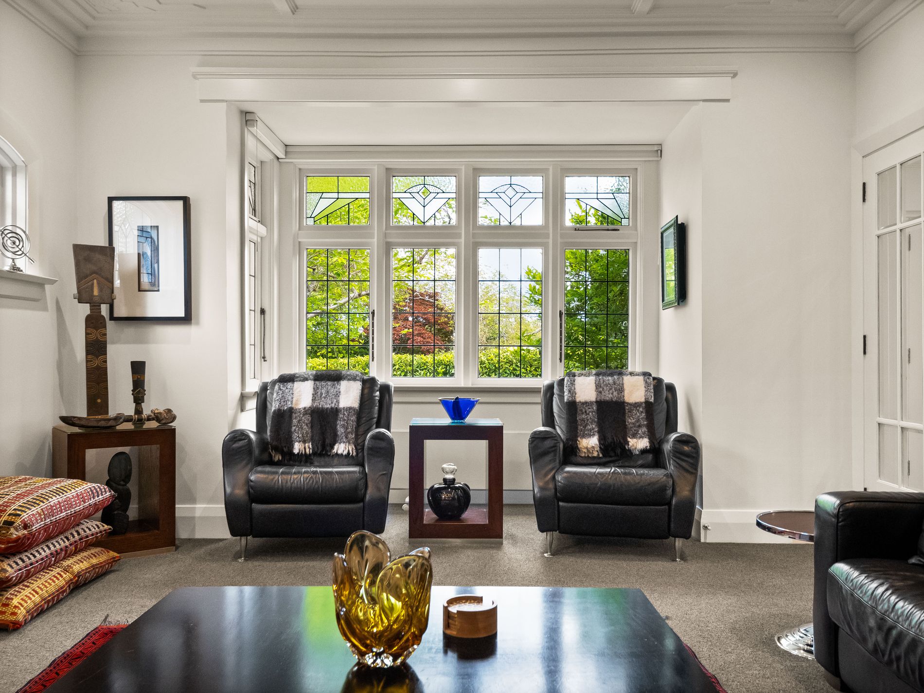
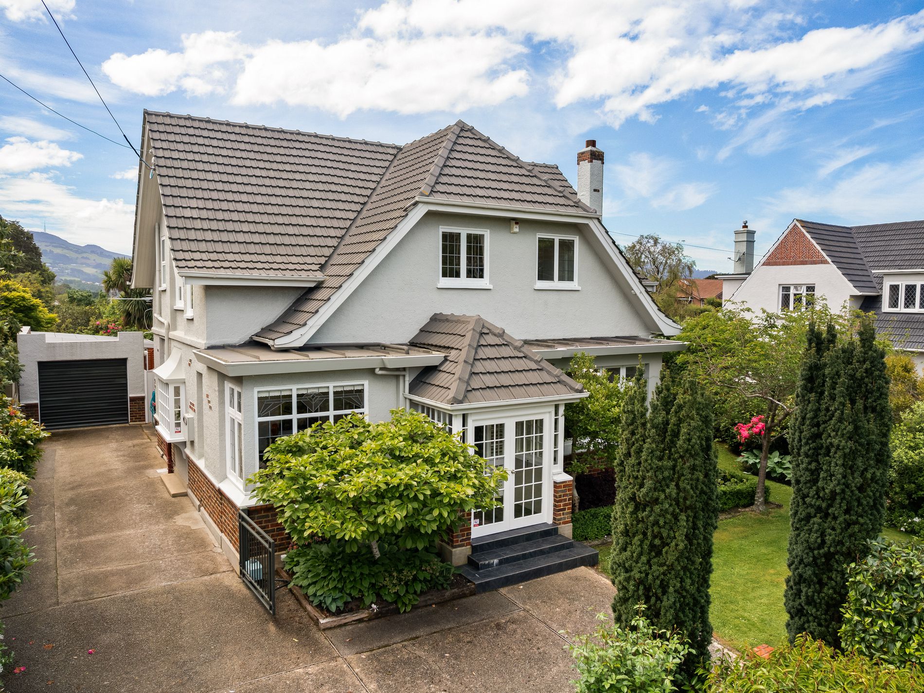
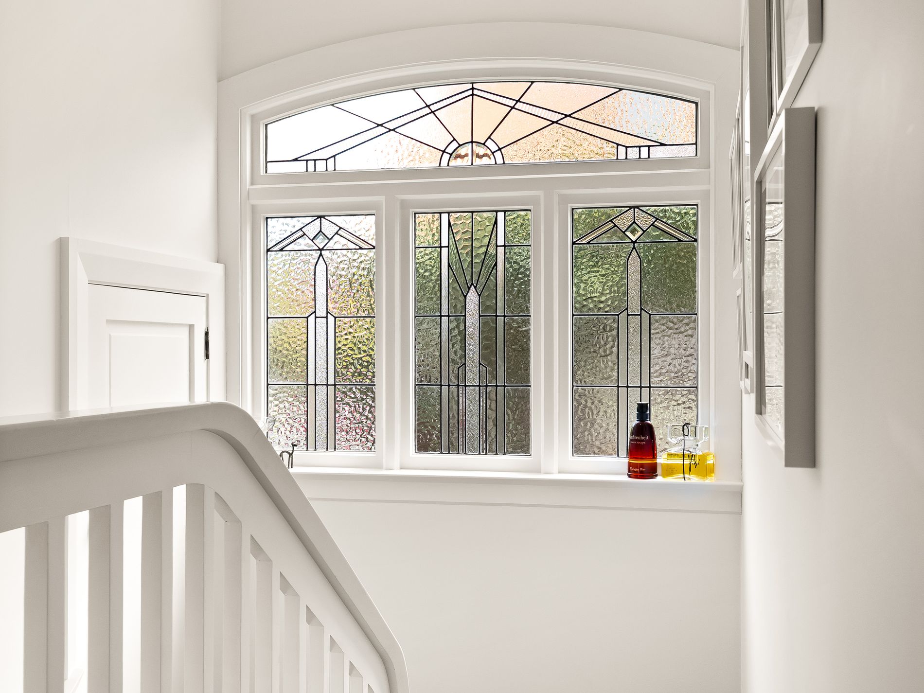
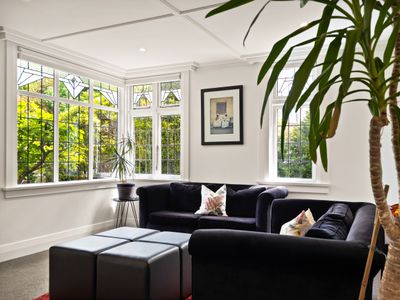
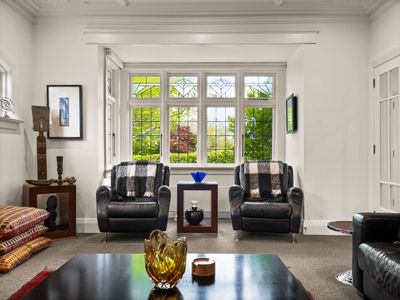
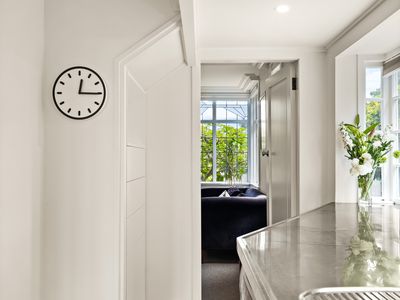
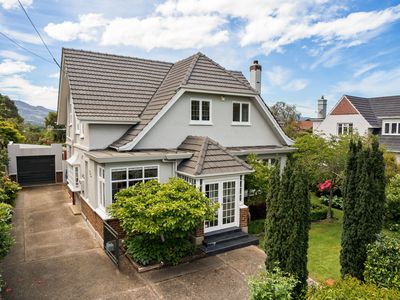
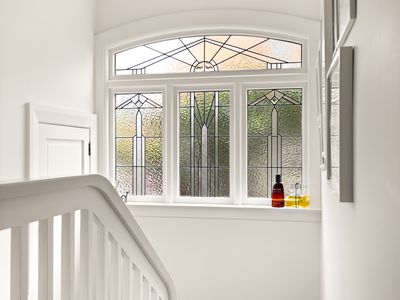
Throughout the home, you'll find beautiful examples of pristine character windows and plaster ceilings, showcasing the craftsmanship of its era.
Comfort is well catered for with two heat pumps and two gas fires.
Completing the package is a single garage with additional workshop space.
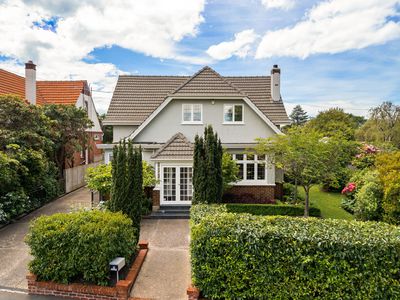
Positioned in one of Dunedin's most prestigious addresses, you'll be wonderfully close to excellent schools, just down the road from Number 7 Balmac and only a short trip down the hill to the city.
Deadline Sale closes on Tuesday the 24th November 12pm unless sold prior.